



Basic Information
- MLS # A12016998
- Type Single Family Home
- Subdivision/Complex High Crest
- Year Built 1999
- Total Size 42,253 Sq.Ft / 0.97 Acre
- Date Listed 05/13/2026
- Days on Market 17
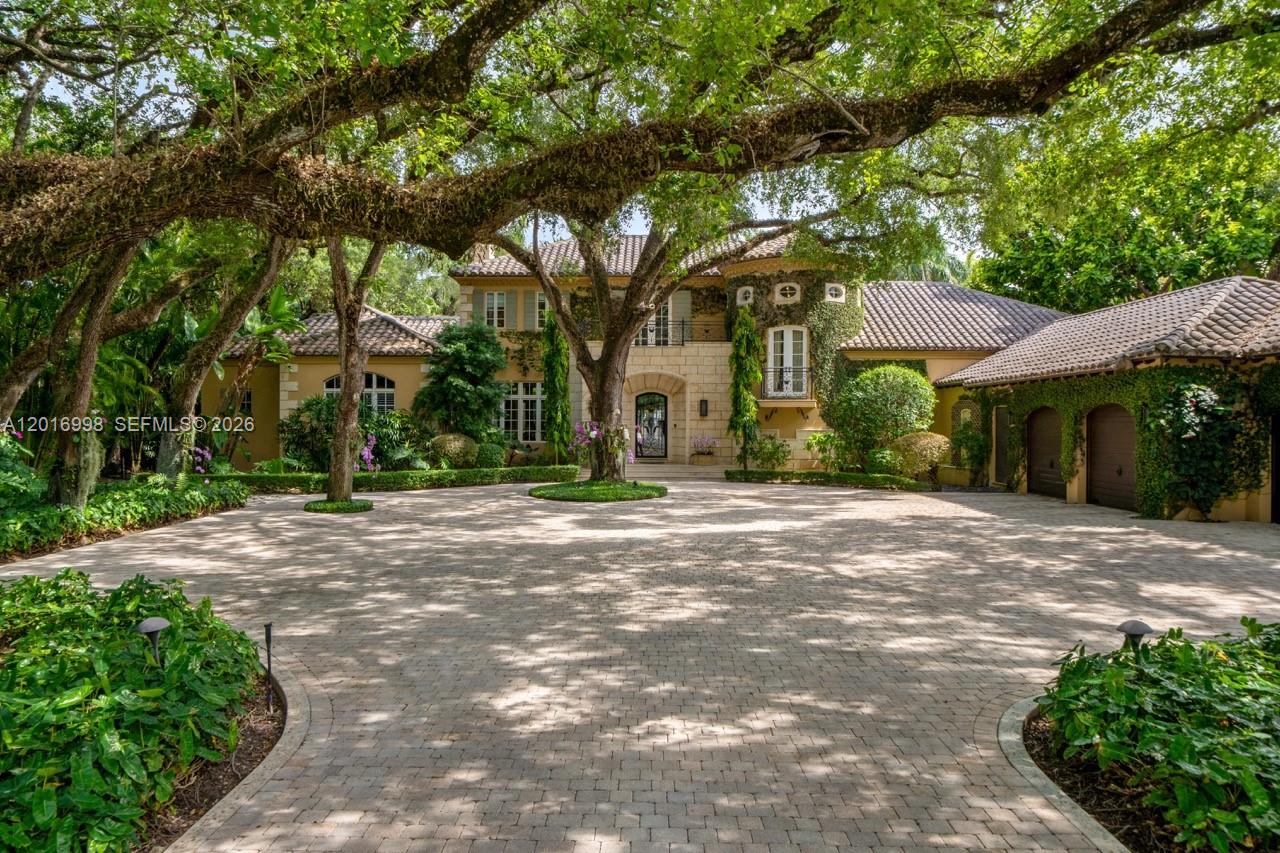
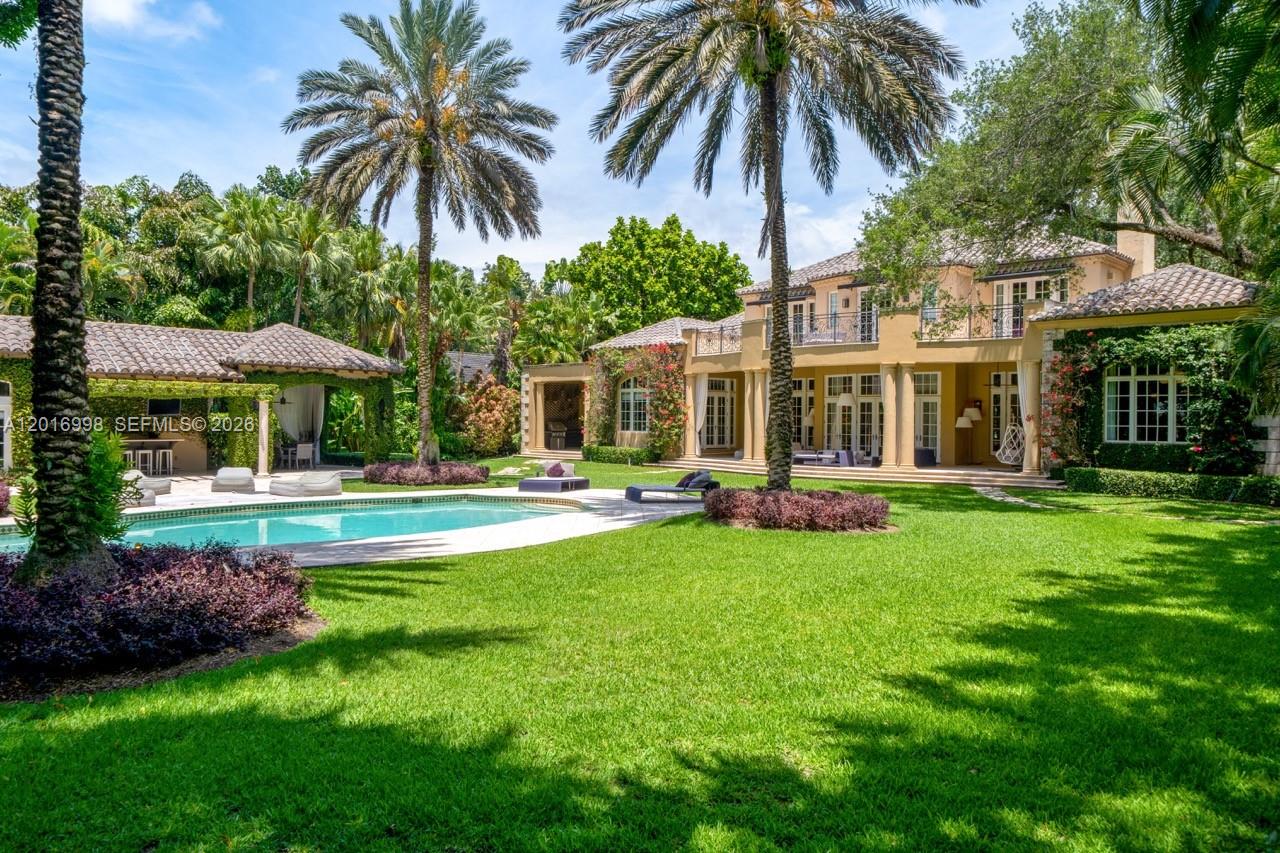
Nestled in the prestigious Ponce Davis neighborhood, this exceptional Mediterranean-style estate sits on nearly one acre and offers 9,672 total square feet with 6 bedrooms and 6.5 bathrooms, blending timeless architecture with exquisite craftsmanship. The striking façade showcases coral stone detailing, an ivy-covered turret with Juliet balcony, clay barrel tile roof, and refined landscaping with bright orchids, manicured boxwood hedges, and elegant potted floral arrangements. A grand iron-and-glass entry opens to elegant interiors featuring a soaring great room with Doric columns, arches, travertine floors, French doors, crown moldings, and a dramatic circular marble staircase. Designed for both entertaining and daily living, the home offers formal living and dining rooms, a spacious family room with wood-beam ceilings, game room, private office, and a chef’s kitchen with custom wood cabinetry, marble countertops, premium Wolf and Sub-Zero appliances, wine storage, and butler’s pantry. The primary suite includes a sitting area, dual walk-in closets, and a marble bath with soaking tub and walk-in shower. Upstairs en-suite bedrooms open to a large terrace overlooking the resort-style grounds. Outdoors, enjoy a marble-deck pool, covered terraces, summer kitchen, and alfresco dining areas, along with a separate cabana currently used as a gym, included within the home’s bedroom and bathroom configuration. This residence offers sophisticated South Florida living at its finest.
Exterior Features
- Waterfront No
- Parking Spaces 3
- Pool Yes
- Parking Description Attached, Driveway, Garage, Paver Block, Garage Door Opener
- Exterior Features Balcony, Security High Impact Doors, Outdoor Grill, Patio
Interior Features
- Adjusted Sqft 7,787Sq.Ft
- Interior Features Wet Bar, Bidet, Built In Features, Bedroom On Main Level, Closet Cabinetry, Dining Area, Separate Formal Dining Room, Dual Sinks, Entrance Foyer, Eat In Kitchen, French Doors Atrium Doors, Fireplace, High Ceilings, Living Dining Room, Pantry, Sitting Area In Primary, Separate Shower, Walk In Closets
- Sqft 7,787 Sq.Ft
Property Features
- Aprox. Lot Size 42,253
- Furnished Info No
- Lot Description Less Than One Acre, Sprinklers Automatic, Sprinkler System
- Short Sale Regular Sale
- HOA Fees N/A
- Subdivision Complex
- Subdivision Info High Crest
- Tax Amount $57,061
- Tax Year 2025
4790 SW 78th St
Miami, FL 33143Similar Properties For Sale
-
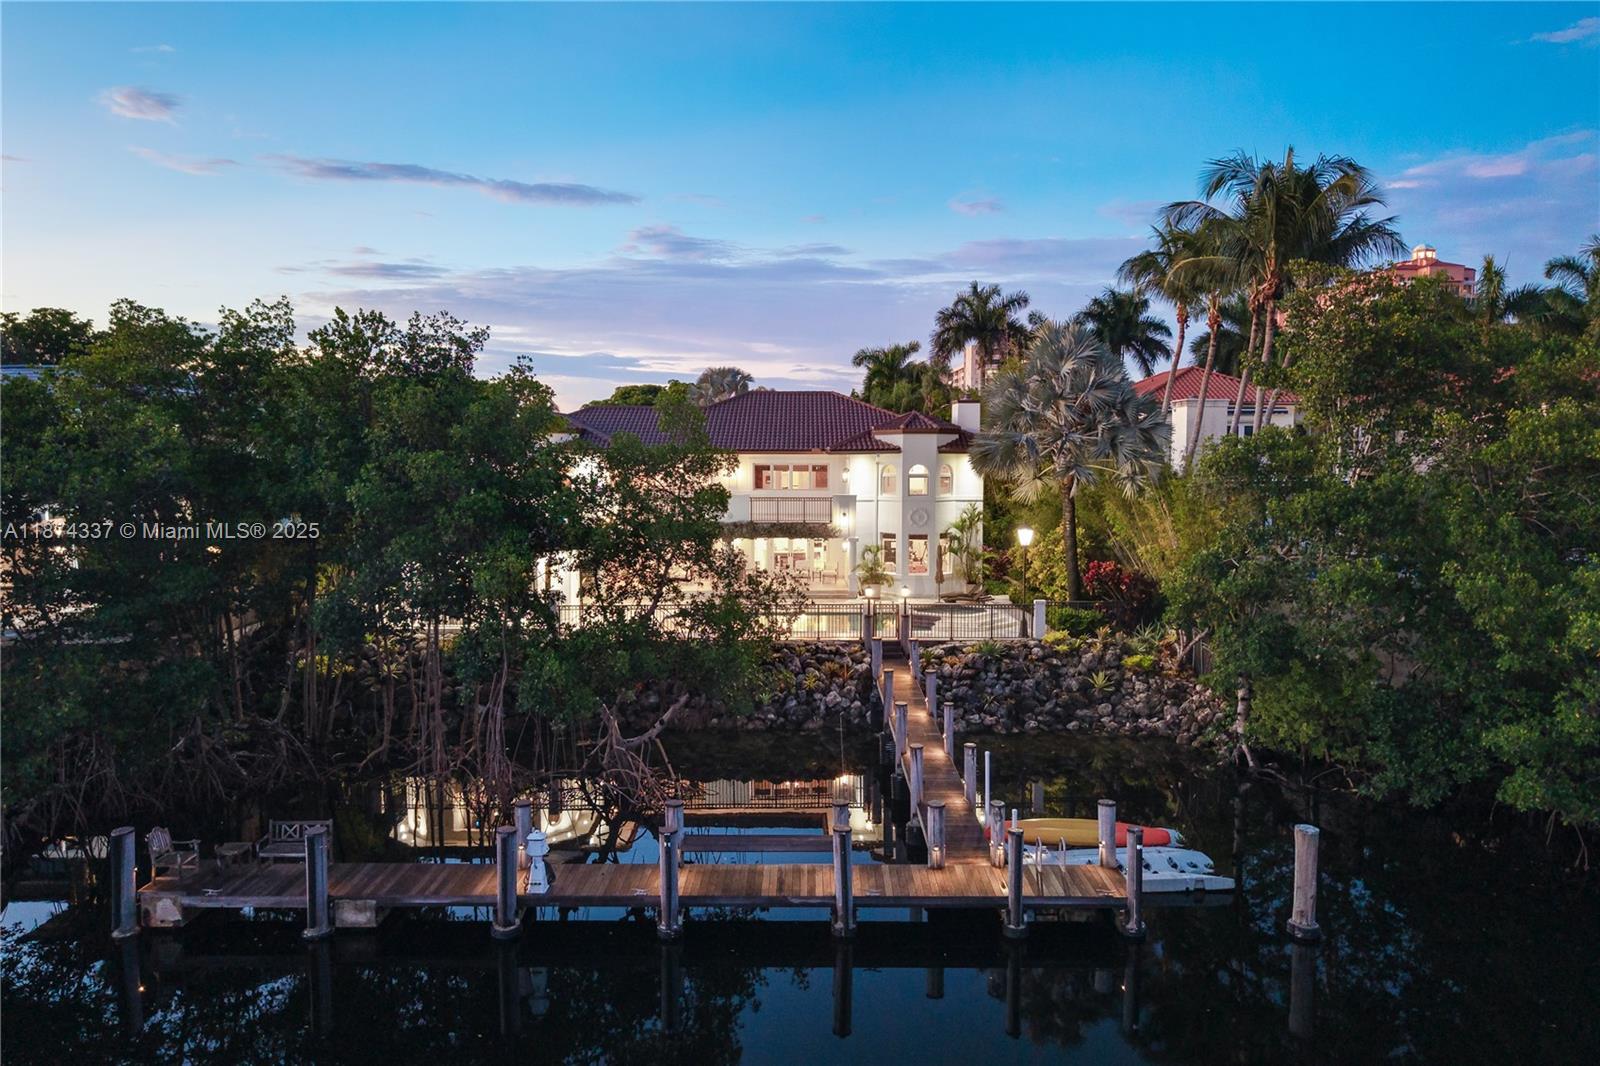 $11,250,0006 Beds6.5 Baths6,475 Sq.Ft277 Veleros Ct, Coral Gables, FL 33143
 -
 $11,200,0007 Beds8.5 Baths7,339 Sq.Ft4640 Sunset Dr, Miami, FL 33143
 -
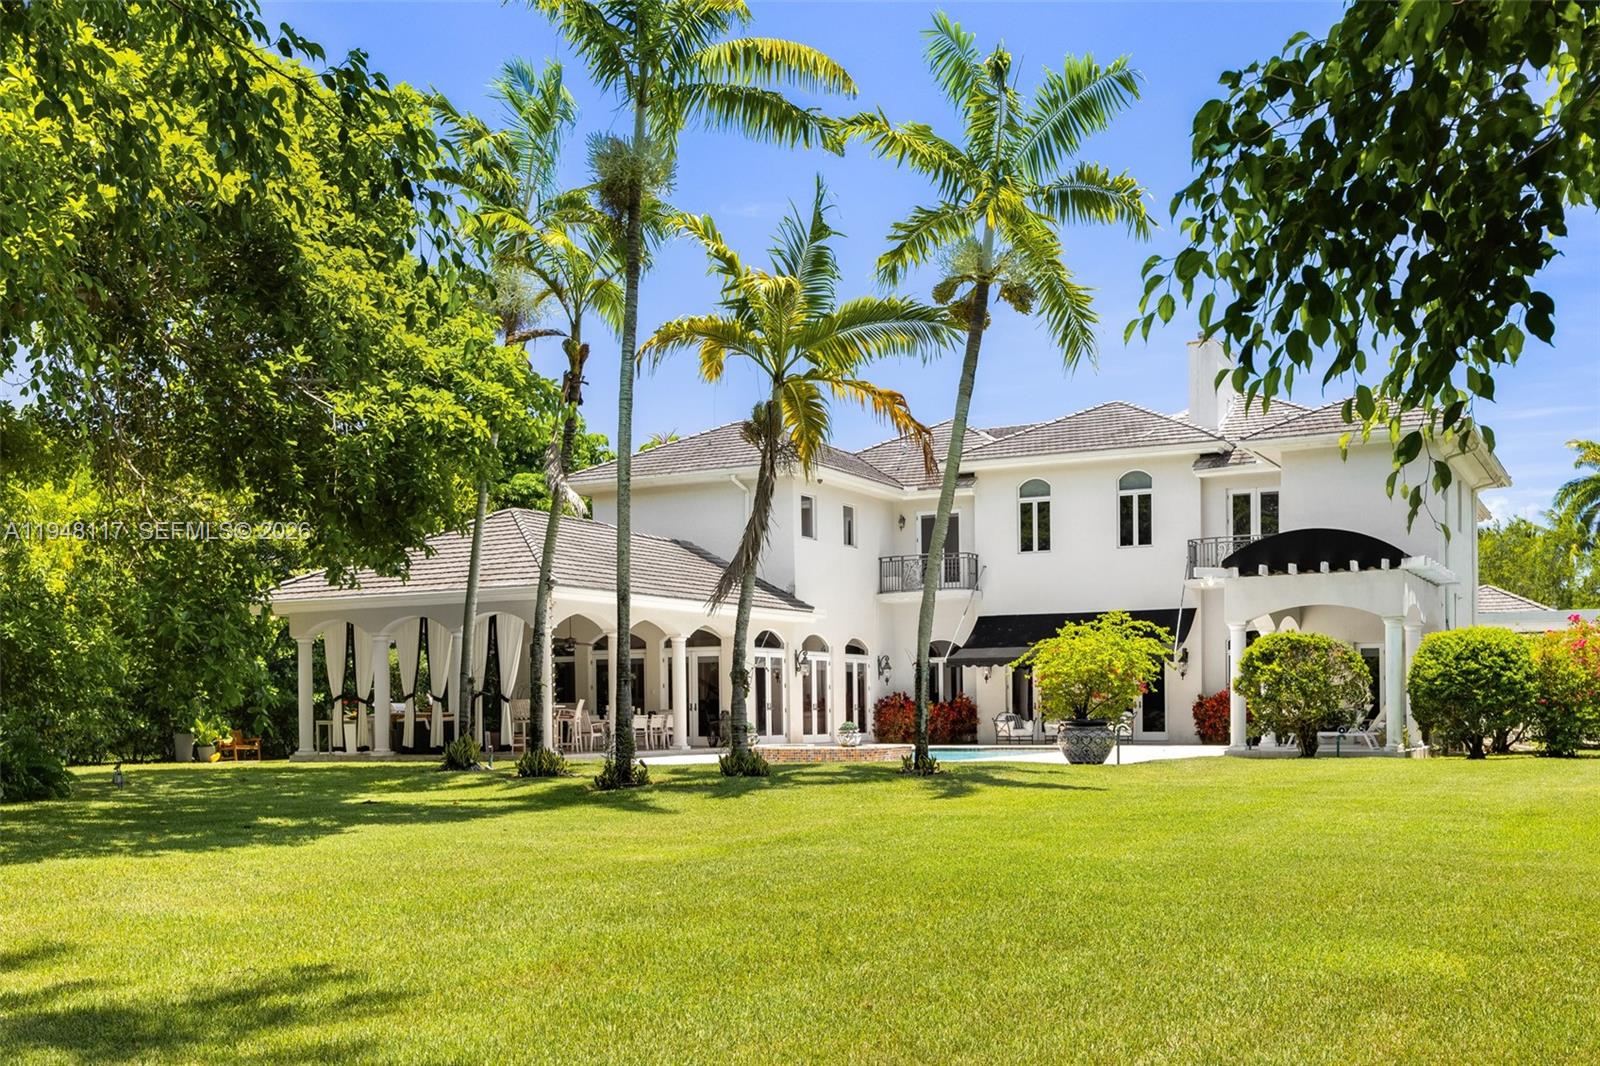 $10,400,0006 Beds7.5 Baths7,717 Sq.Ft8252 SW 52nd Ave, Miami, FL 33143
 -
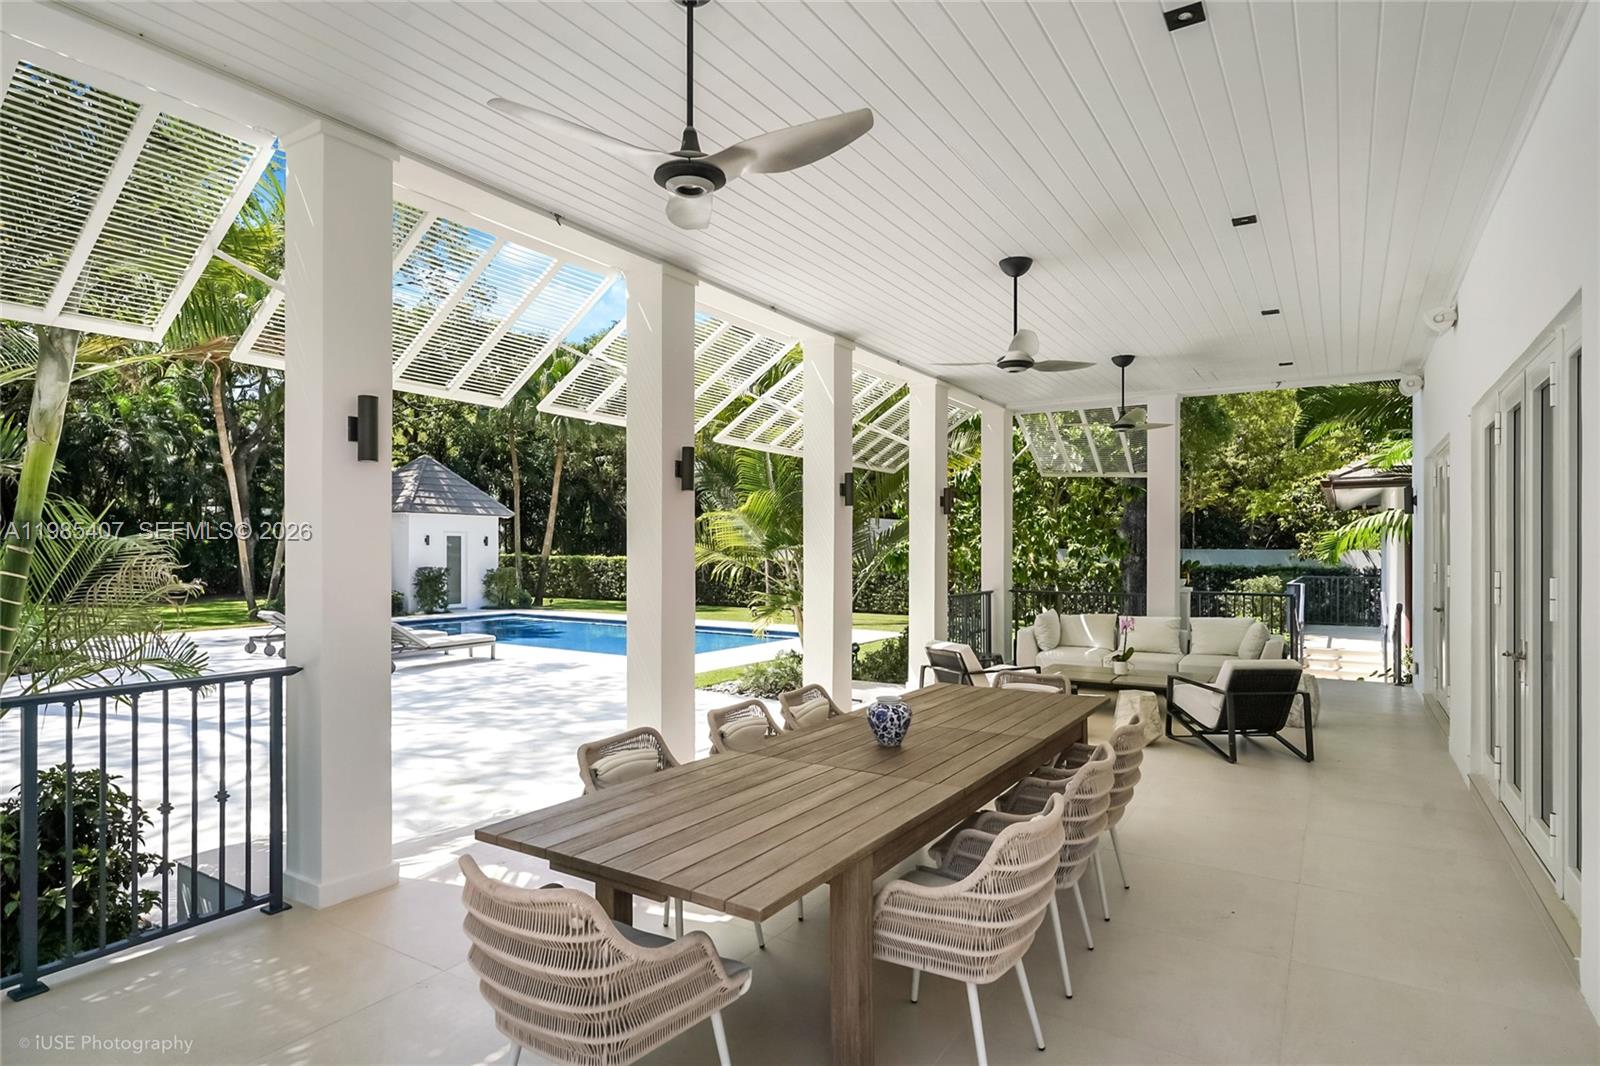 $10,299,0008 Beds8.5 Baths6,382 Sq.Ft4550 Sunset Dr, Coral Gables, FL 33143
 -
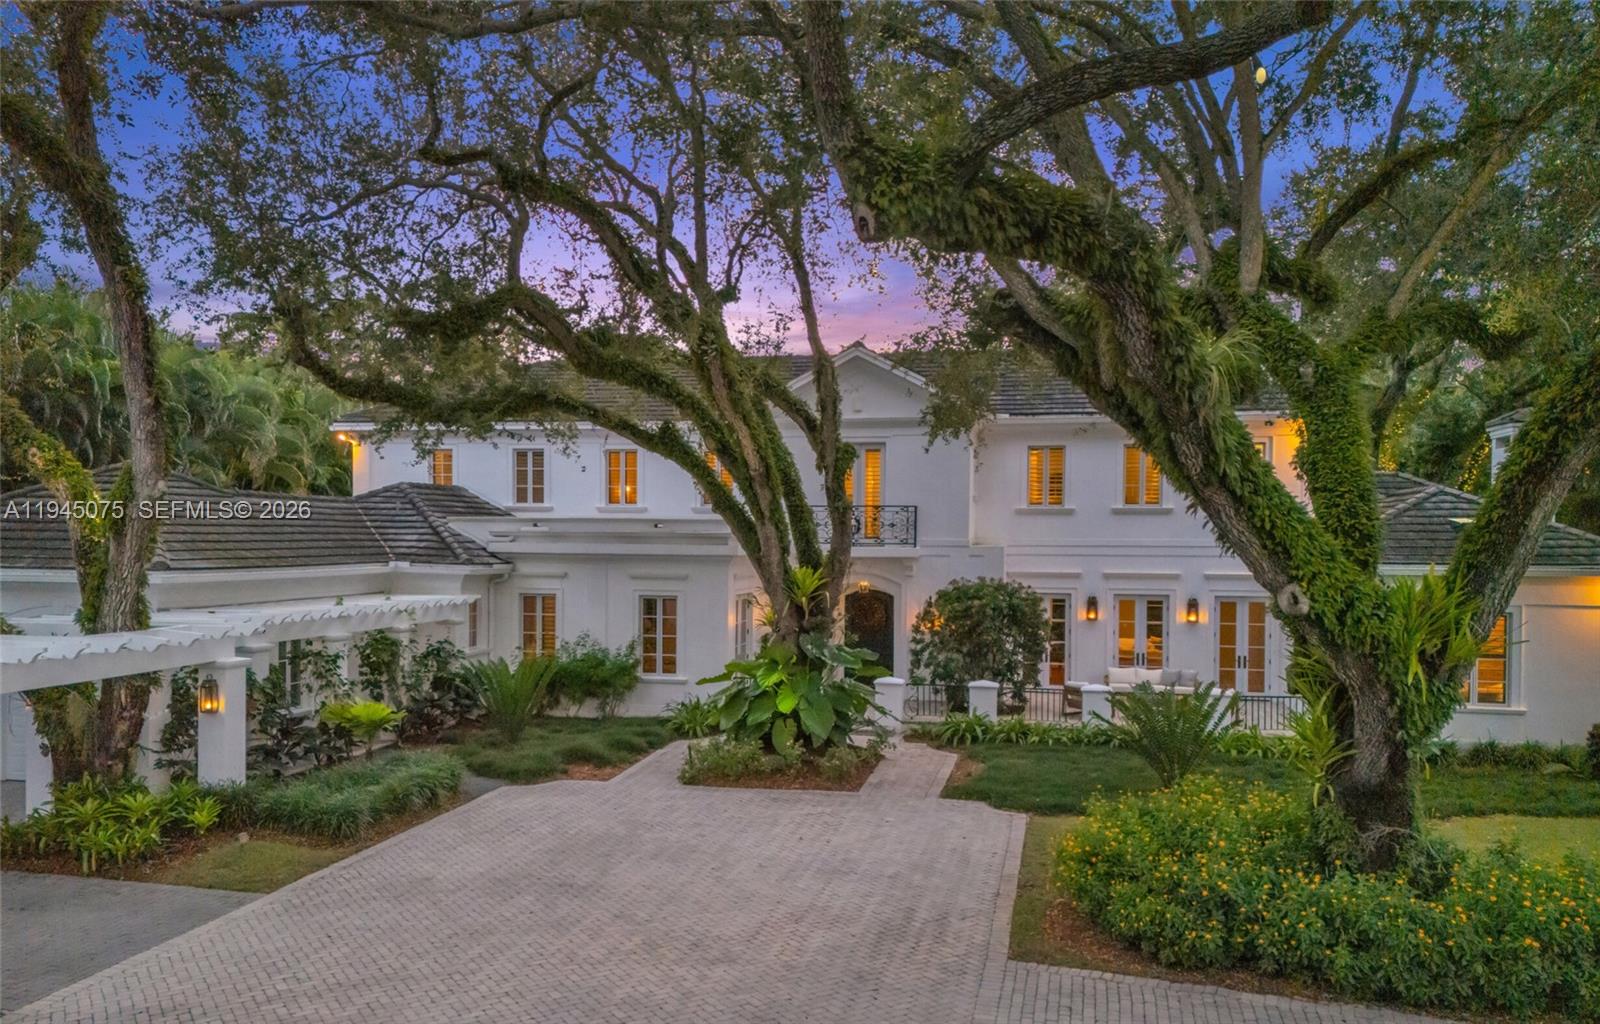 $9,999,0006 Beds6.5 Baths6,135 Sq.Ft7426 SW 49th Pl, Miami, FL 33143
 -
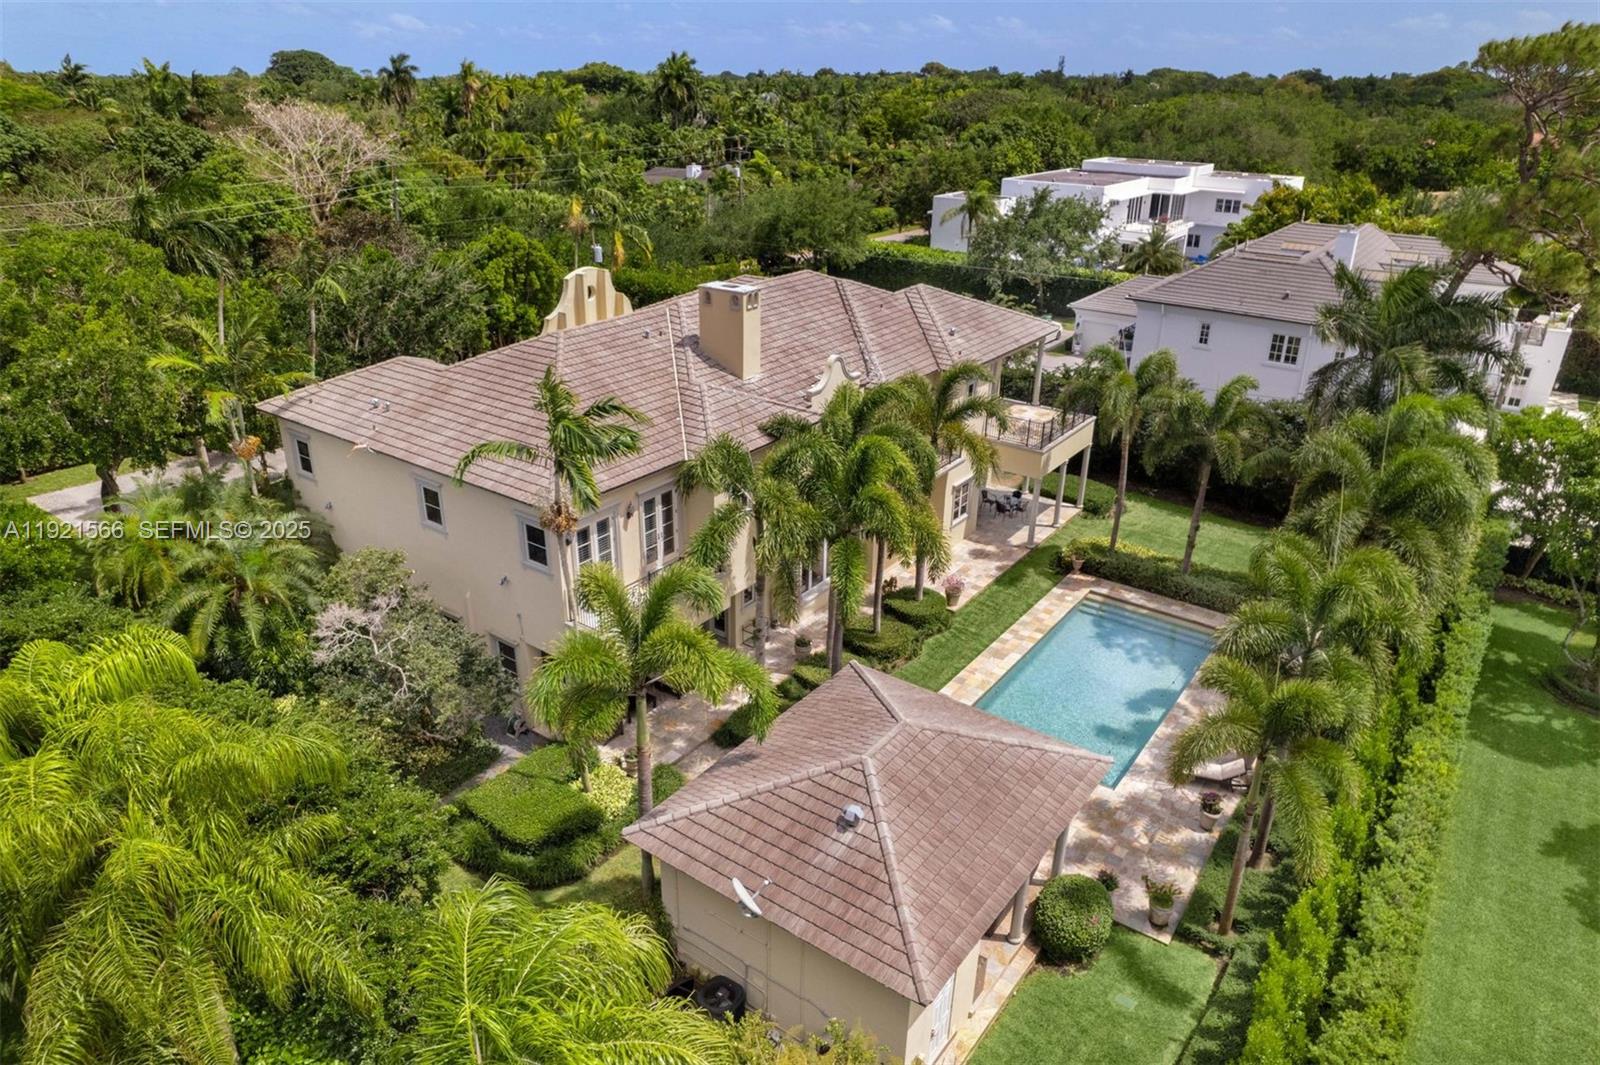 $9,795,0007 Beds8 Baths6,962 Sq.Ft8010 Ponce De Leon Rd, Miami, FL 33143
 -
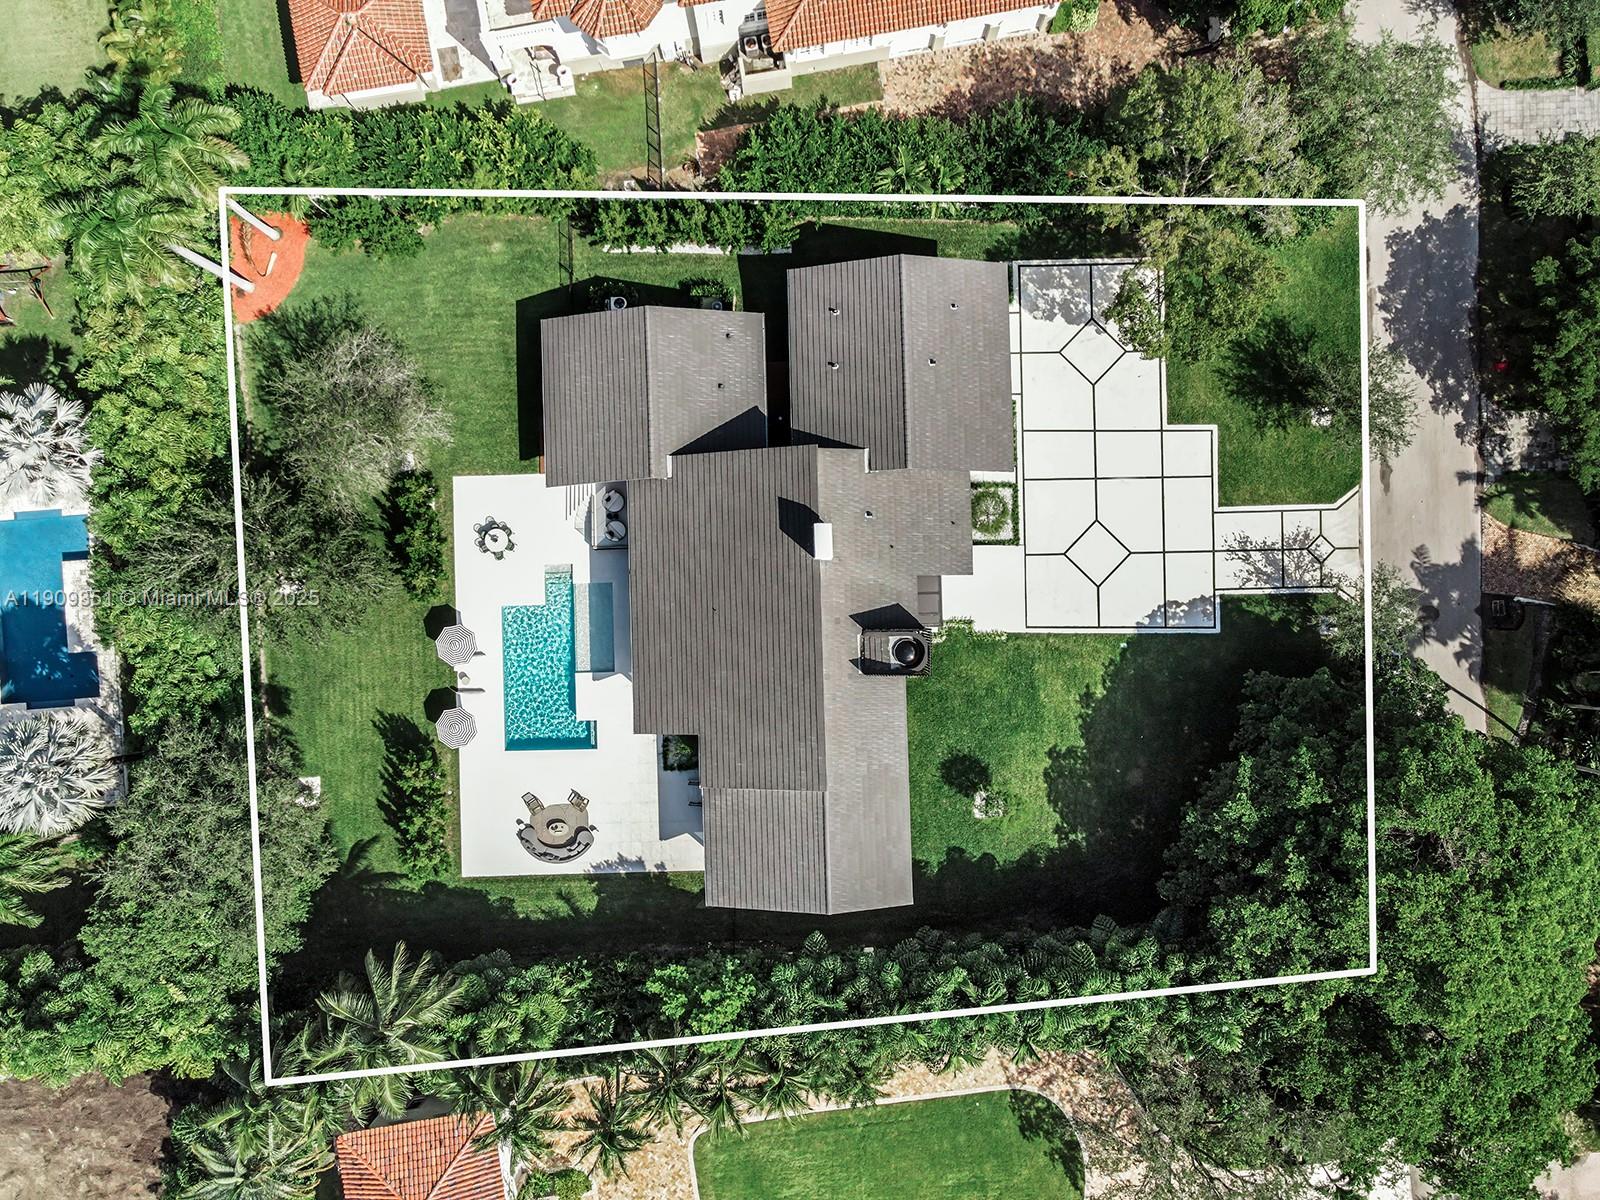 $9,750,0004 Beds4.5 Baths6,716 Sq.Ft7910 Los Pinos Cir, Coral Gables, FL 33143
The multiple listing information is provided by the Miami Association of Realtors® from a copyrighted compilation of listings. The compilation of listings and each individual listing are ©2023-present Miami Association of Realtors®. All Rights Reserved. The information provided is for consumers' personal, noncommercial use and may not be used for any purpose other than to identify prospective properties consumers may be interested in purchasing. All properties are subject to prior sale or withdrawal. All information provided is deemed reliable but is not guaranteed accurate, and should be independently verified. Listing courtesy of: Coldwell Banker Realty. tel: 305-667-4815
Real Estate IDX Powered by: TREMGROUP