



Basic Information
- MLS # B26022412
- Type Single Family Home
- Subdivision/Complex Marlwood Estates At Pga National
- Year Built 1982
- Total Sqft 15,340
- Date Listed 04/30/2026
- Days on Market 30
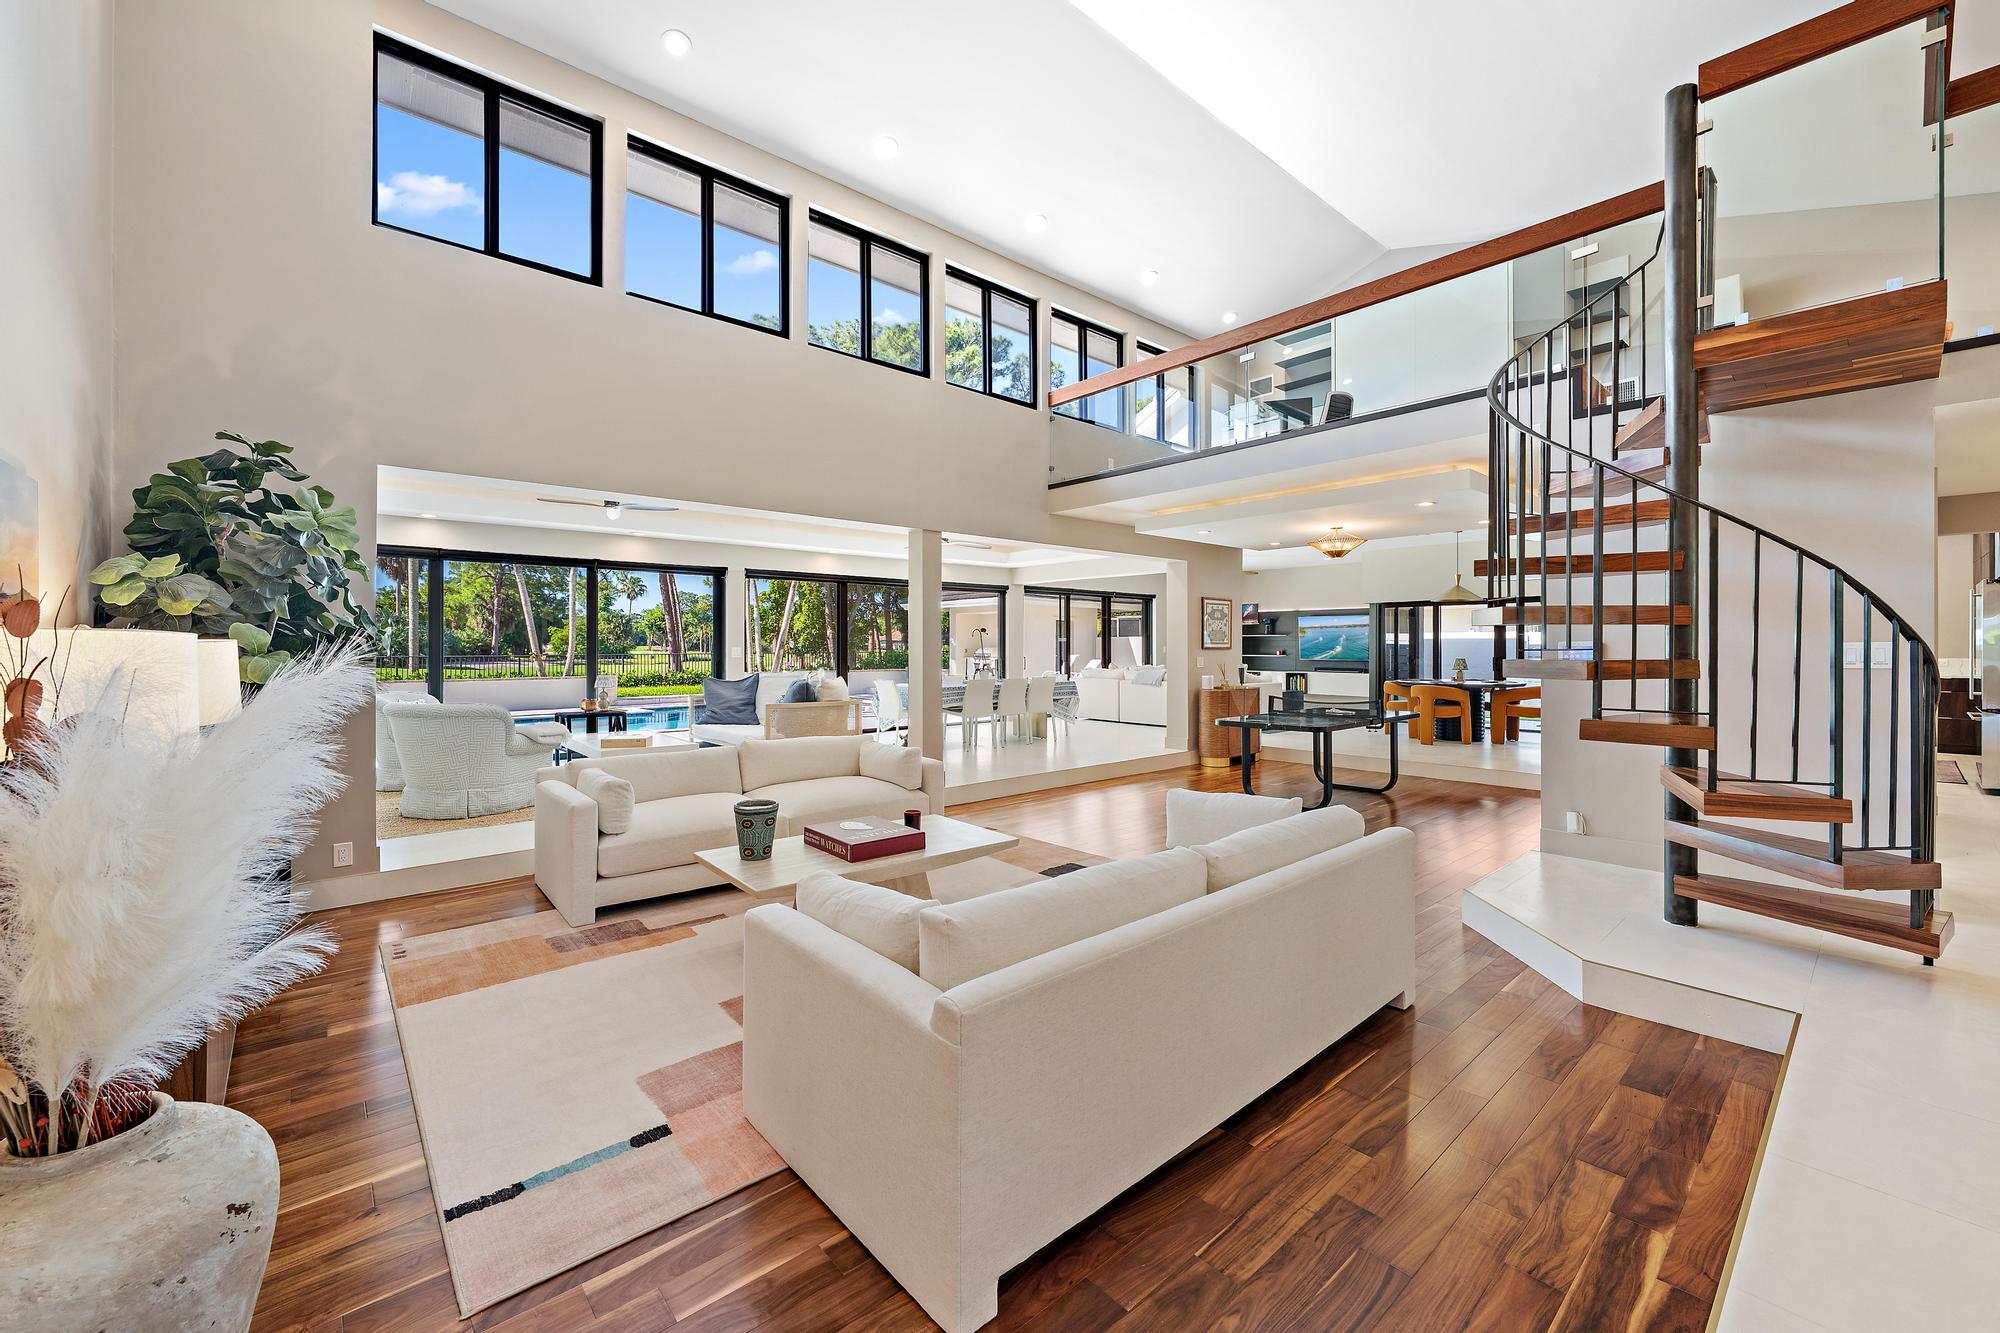
Nestled within the prestigious Marlwood Estates enclave, 12 Alston Road is a masterclass in architectural drama and modern sophistication. This fully reimagined, single-level residence features 3 spacious bedrooms and 3.5 bathrooms across more than 3,400 square feet, offering a seamless blend of contemporary design and the elite golf-course lifestyle synonymous with PGA National. From the moment you cross the threshold, the home commands attention with soaring vaulted ceilings and custom architectural niches. The aesthetic is sharp and curated, featuring a harmonious mix of limestone flooring and rich engineered hardwood. Your eyes are immediately drawn to the walls of impact glass that frame breathtaking, south-facing views overlooking the scenic 2nd hole of The Match. This picturesque par 3 serves as your daily backdrop, providing an active, front-row seat to the course from the comfort of your living room. At the heart of the home lies a true chef's sanctuary. The designer kitchen is as functional as it is striking, anchored by a quartz waterfall island, a premium Monogram appliance suite, and rich, dark wood custom cabinetry. This level of craftsmanship continues into the expansive primary suite. The primary bathroom is a masterpiece of design; you are greeted by a grand-scale slab framing the entrance and a stunning soaking tub perfectly centered to create a dramatic focal point. The space is defined by limestone floors and soft, elegant cove lighting. Dedicated his-and-her vanities feature the same dark wood custom cabinetry found in the kitchen, while the oversized shower is adorned with a beautiful gemstone-like mosaic design. The floor plan remains intelligently versatile, including a dedicated loft with a custom Murphy bed and built-in desk perfect for an executive office or guest retreat. The experience continues outdoors to an entertainer's paradise featuring a heated pool, built-in BBQ, and summer kitchen overlooking the emerald green. The home is as intelligent as it is beautiful, powered by a comprehensive Google Home ecosystem with exterior cameras and motion detection on every opening. Combined with a 2019 roof, 2025 A/C systems, and a freshly refreshed exterior, this is a modern retreat designed for the most discerning buyer. Welcome home!
Amenities
- Maintenance
- Picnic Area
- Sidewalks
- Trails
Exterior Features
- Waterfront No
- Parking Spaces 2
- Pool Yes
- WF Description None
- Parking Description Attached, Covered, Driveway, Garage
- Exterior Features Built In Barbecue, Barbecue, Garden, Lighting, Outdoor Kitchen, Outdoor Living Area, Storage
Interior Features
- Adjusted Sqft 3,474Sq.Ft
- Interior Features Breakfast Bar, Built In Features, Breakfast Area, Bathtub, Dual Sinks, Entrance Foyer, High Ceilings, Kitchen Island, Living Dining Room, Main Level Primary, Pantry, Storage, Soaking Tub, Separate Shower, Walk In Closets
- Sqft 3,474 Sq.Ft
Property Features
- Aprox. Lot Size 15,340
- Furnished Info No
- Lot Description On Golf Course, Quarter To Half Acre Lot, Sprinklers Automatic, Sprinkler System
- Short Sale Regular Sale
- HOA Fees $215
- Subdivision Complex Marlwood Estates At Pga National
- Subdivision Info Marlwood Estates At Pga National
- Tax Amount $19,982
- Tax Year 2025
12 Alston
Palm Beach Gardens, FL 33418Similar Properties For Sale
-
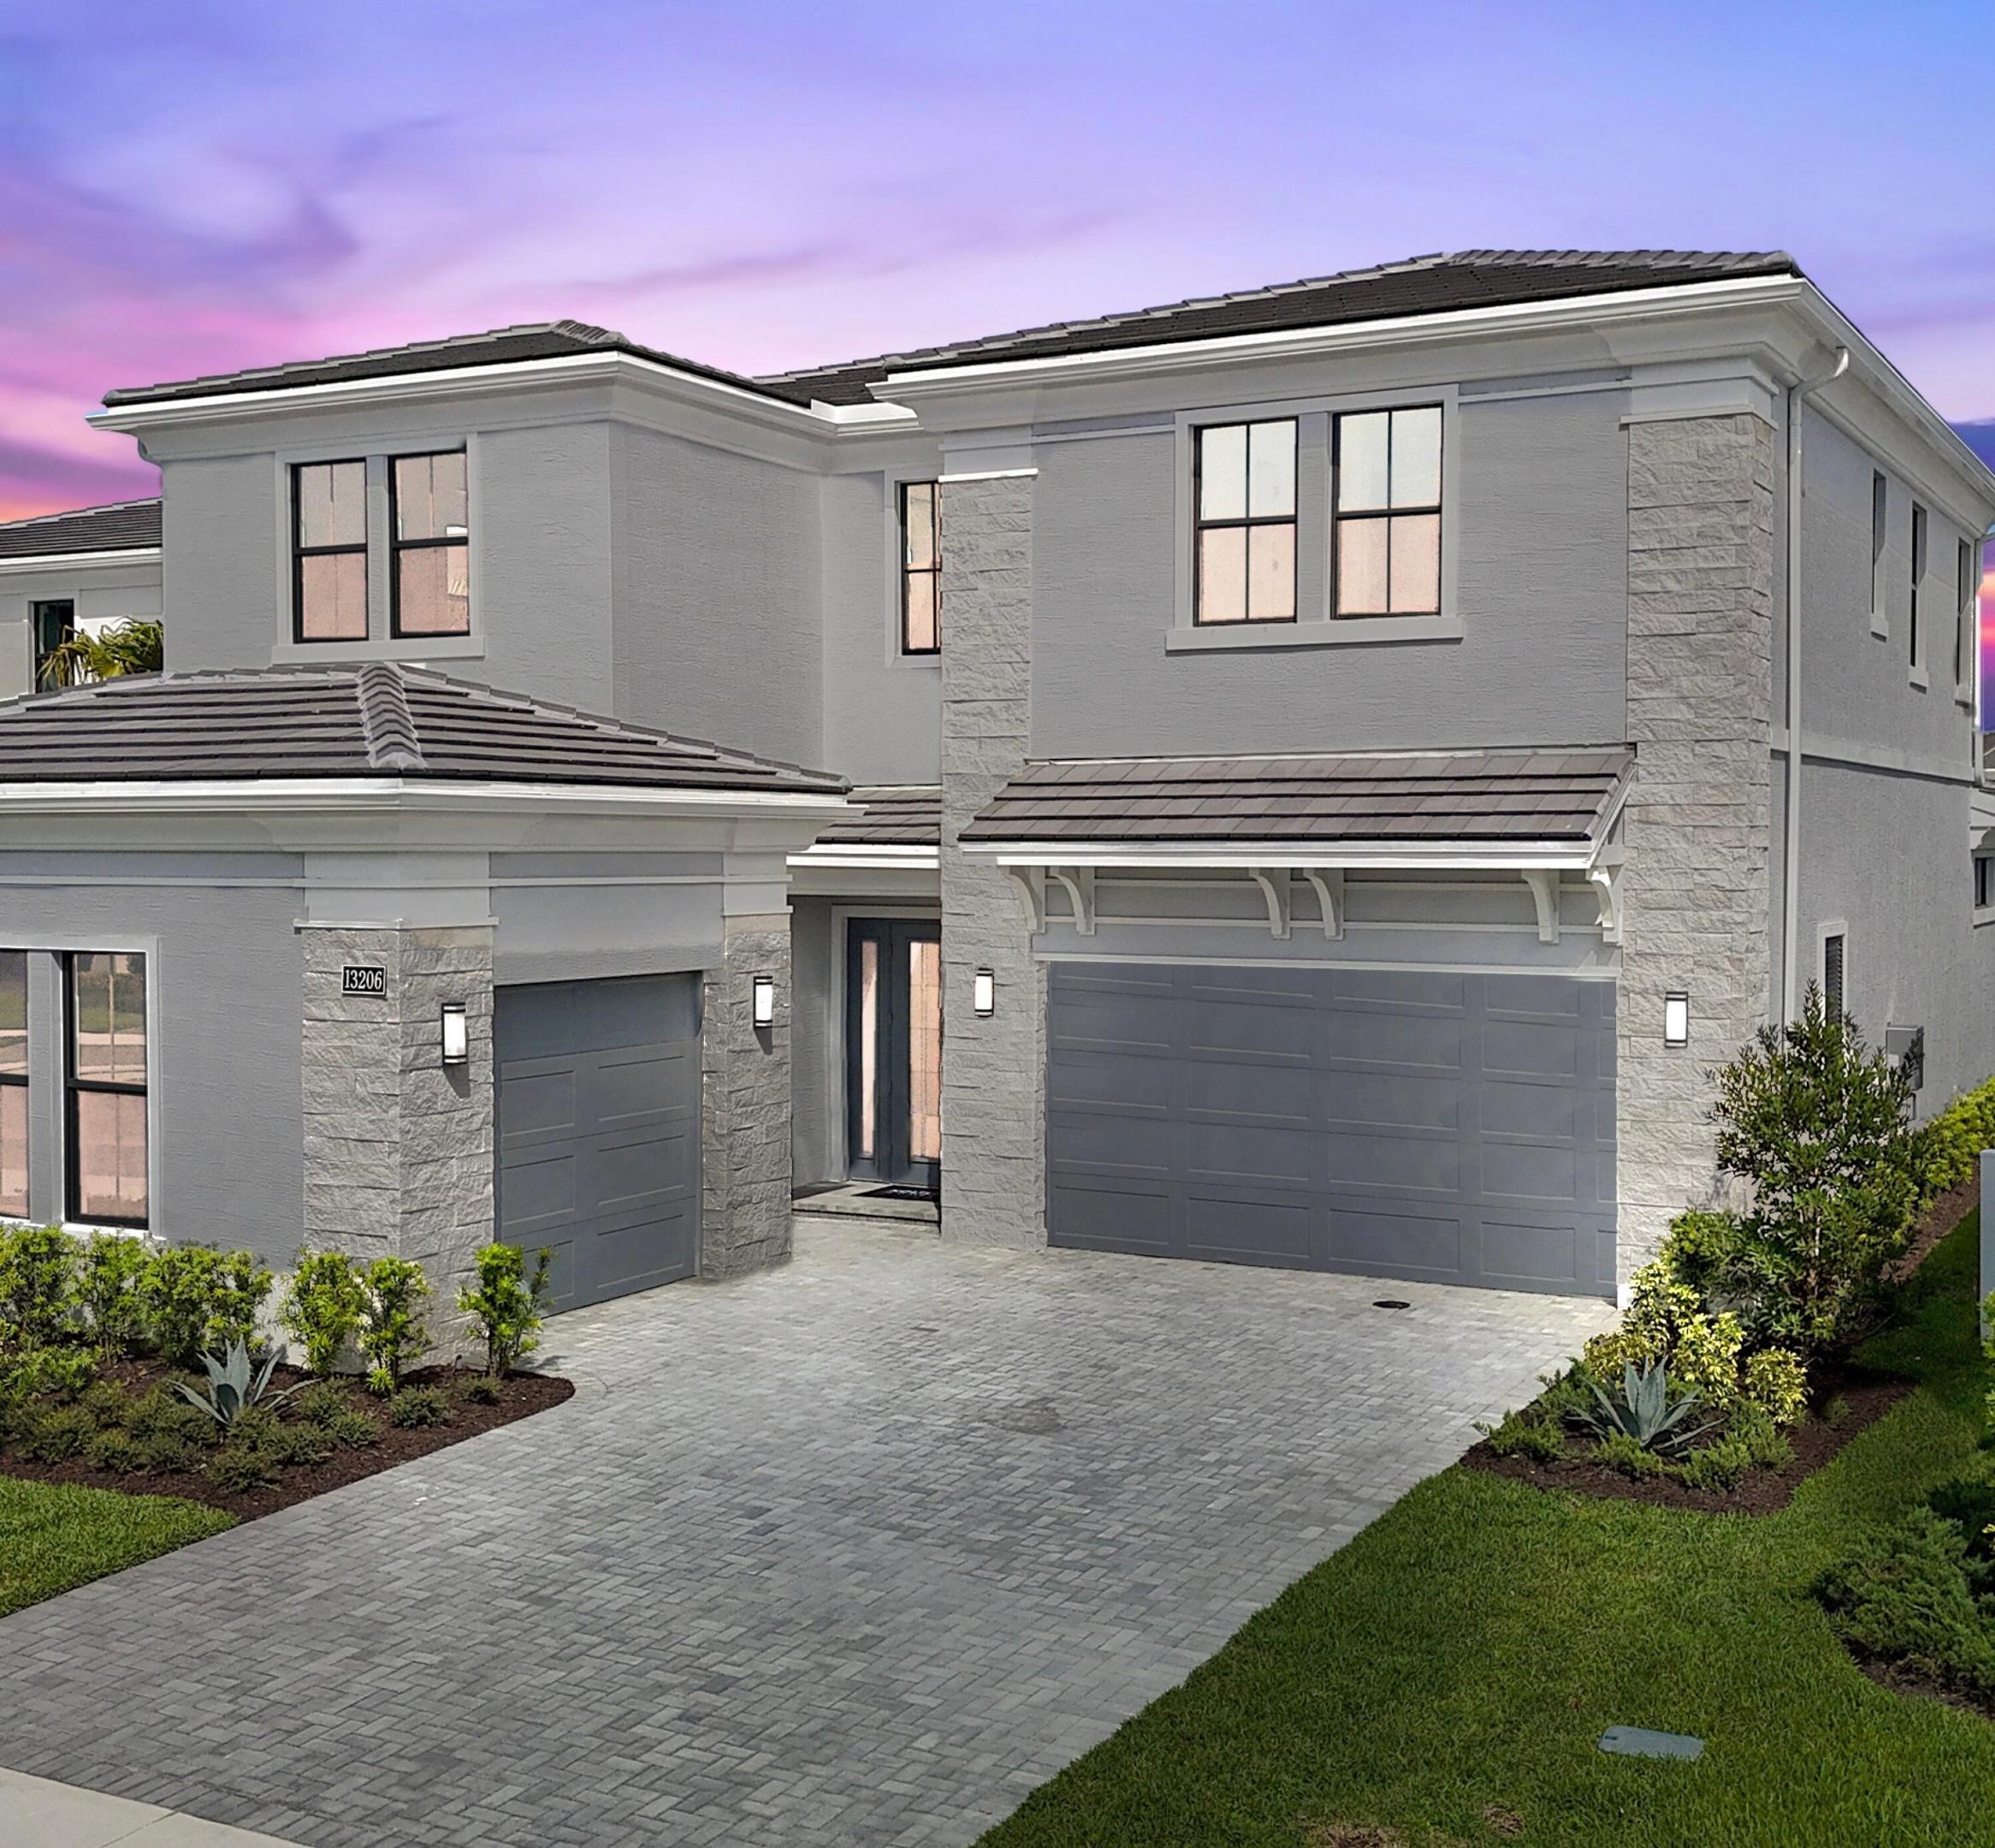 $2,649,9904 Beds4.5 Baths4,207 Sq.Ft13206 Faberge, Palm Beach Gardens, FL 33418
 -
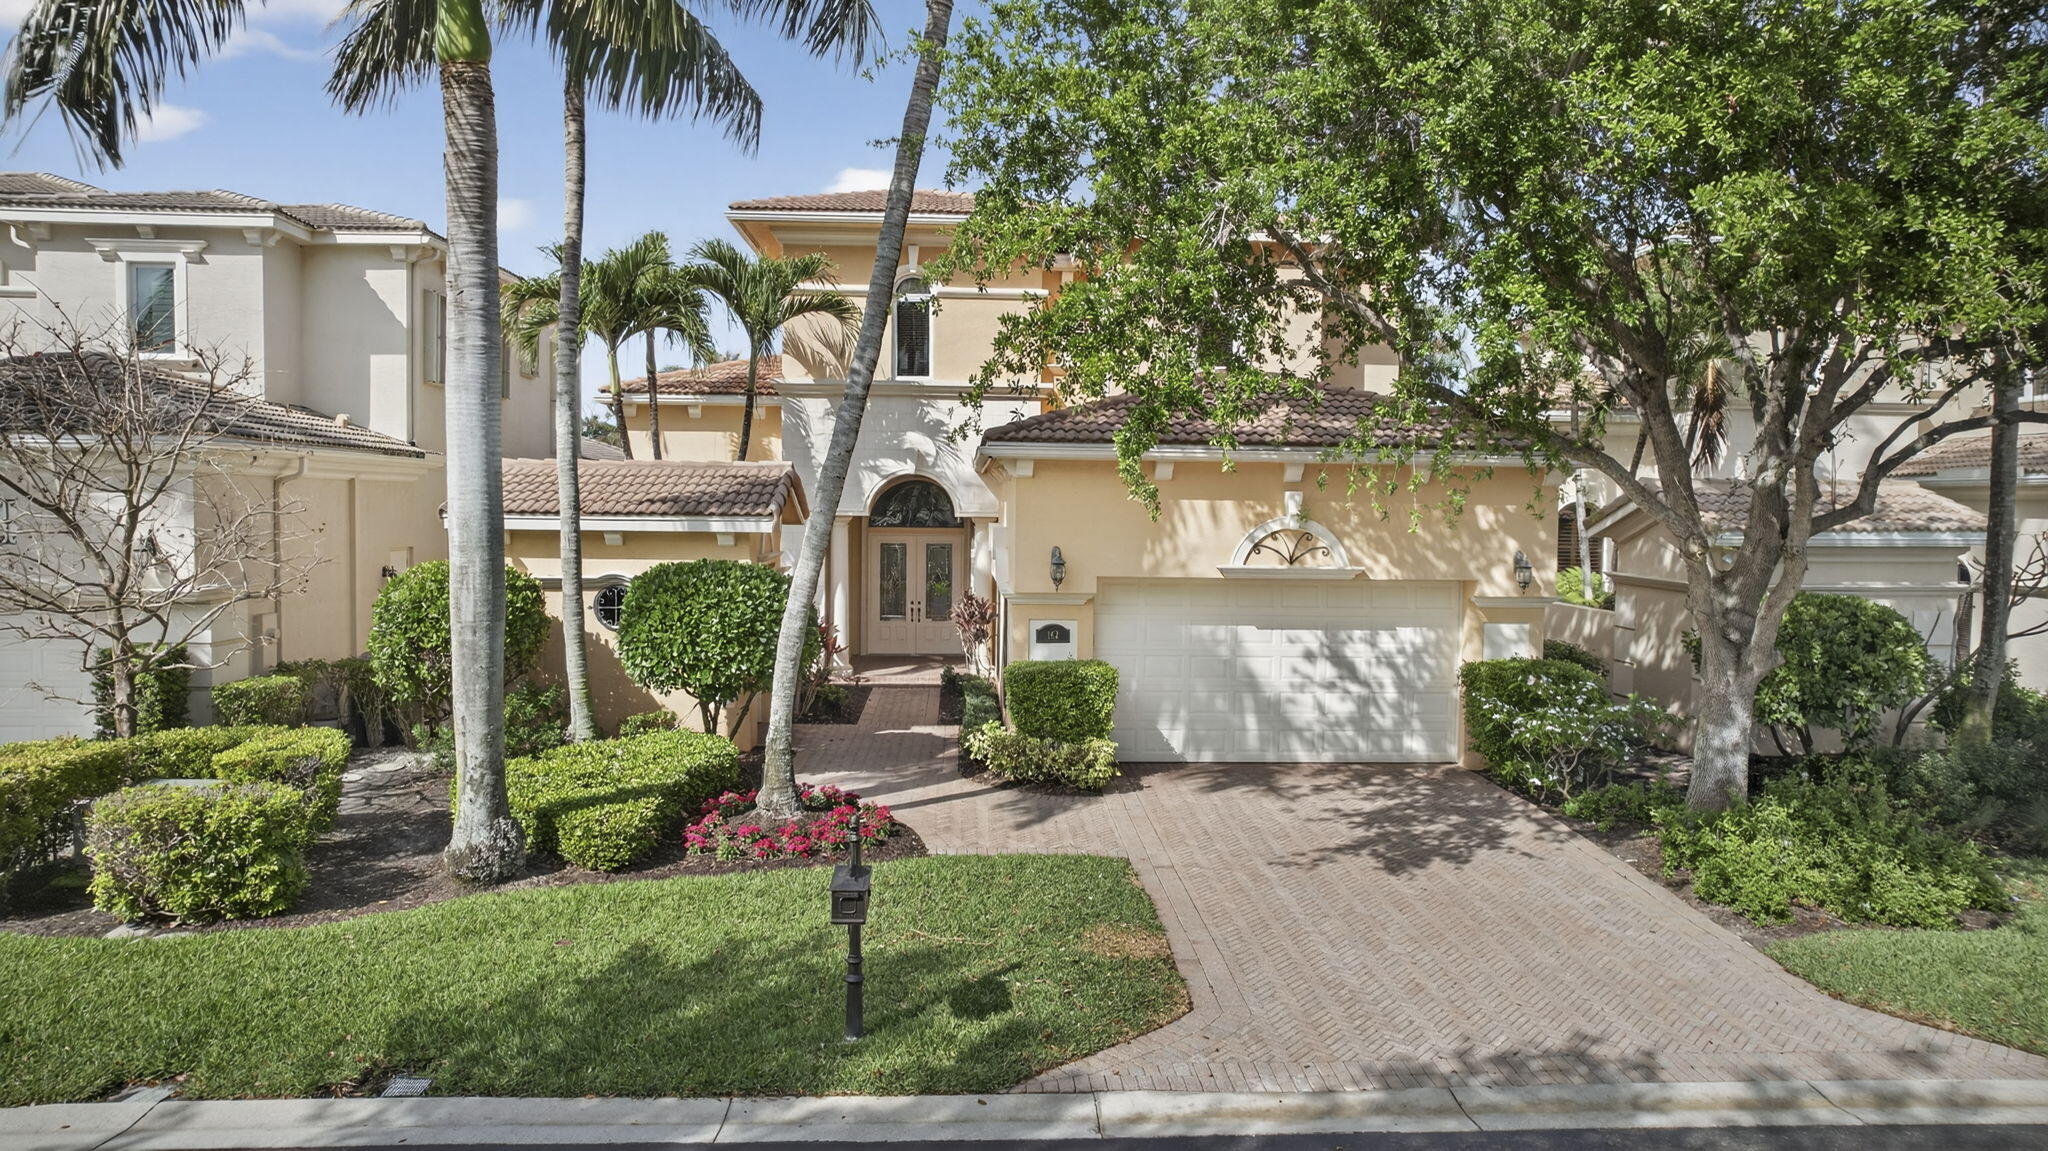 $2,550,0004 Beds4.5 Baths4,228 Sq.Ft142 Viera, Palm Beach Gardens, FL 33418
 -
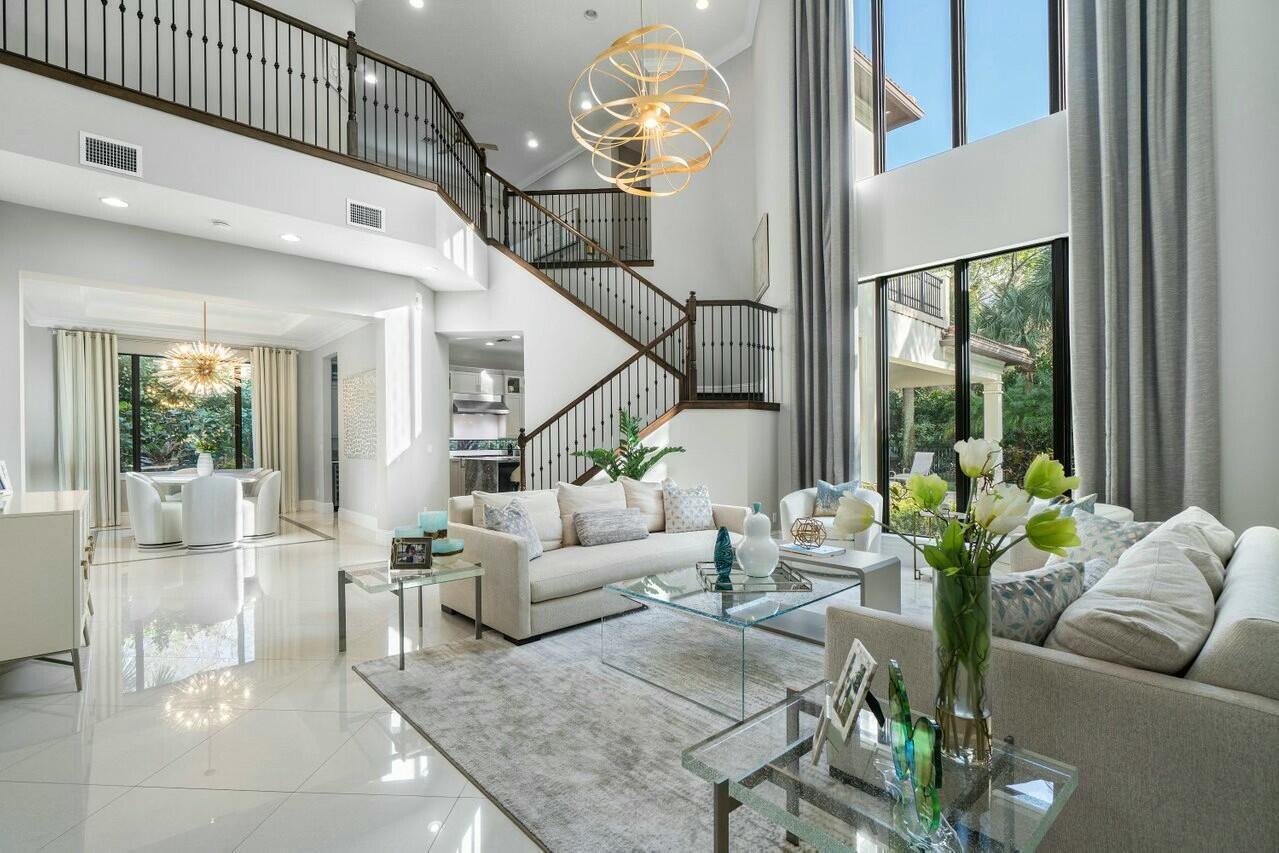 $2,499,0004 Beds4.5 Baths4,234 Sq.Ft130 Gardenia Isles, Palm Beach Gardens, FL 33418
 -
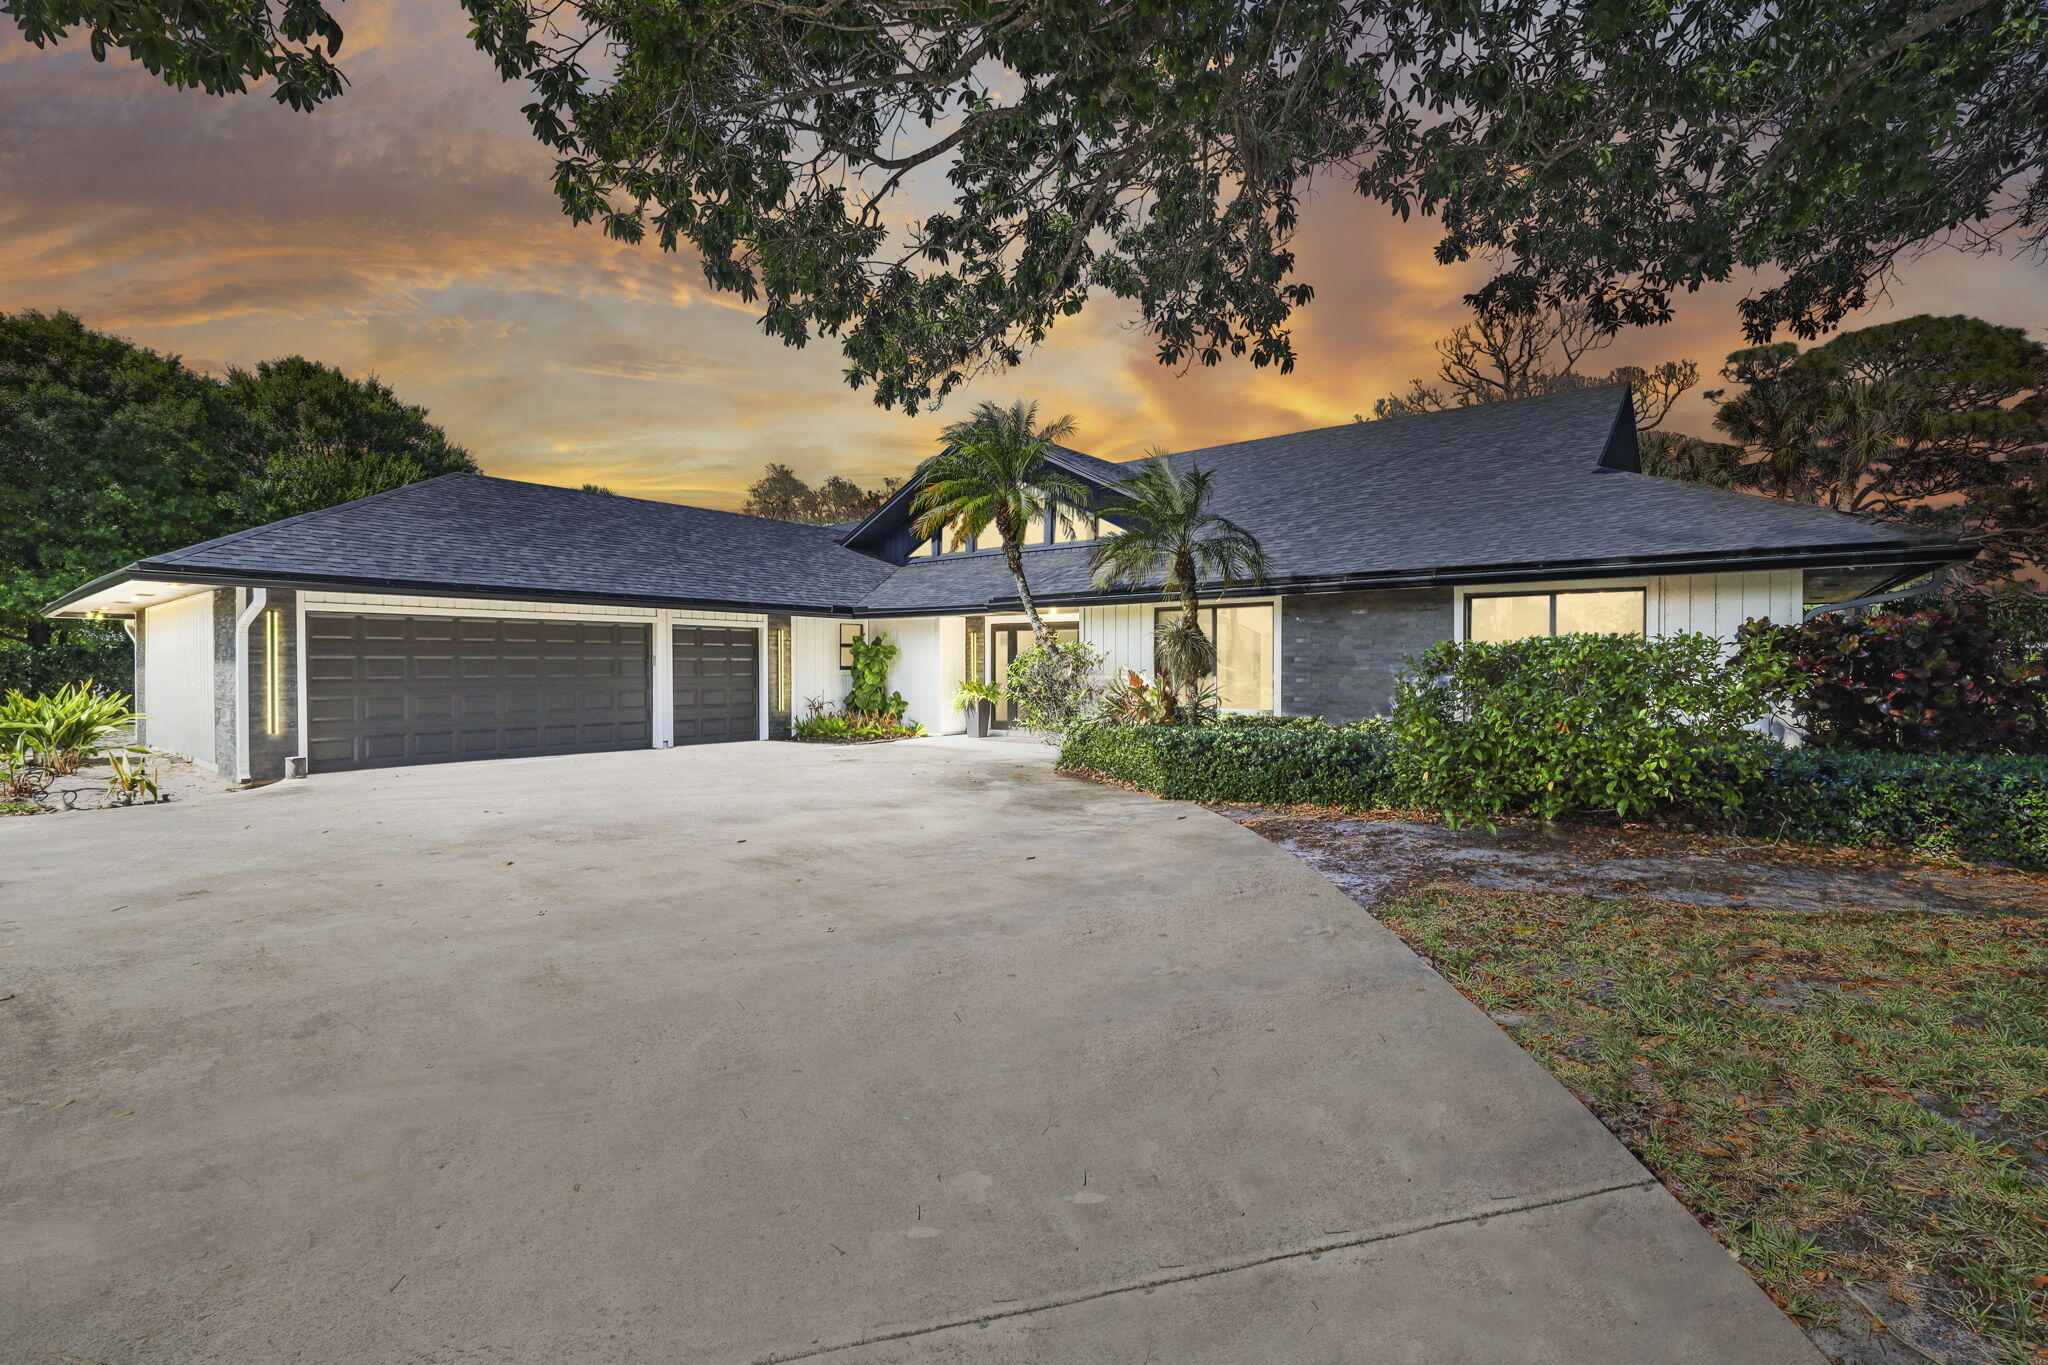 $2,499,0004 Beds3.5 Baths3,737 Sq.Ft6549 Eastpointe Pines, Palm Beach Gardens, FL 33418
 -
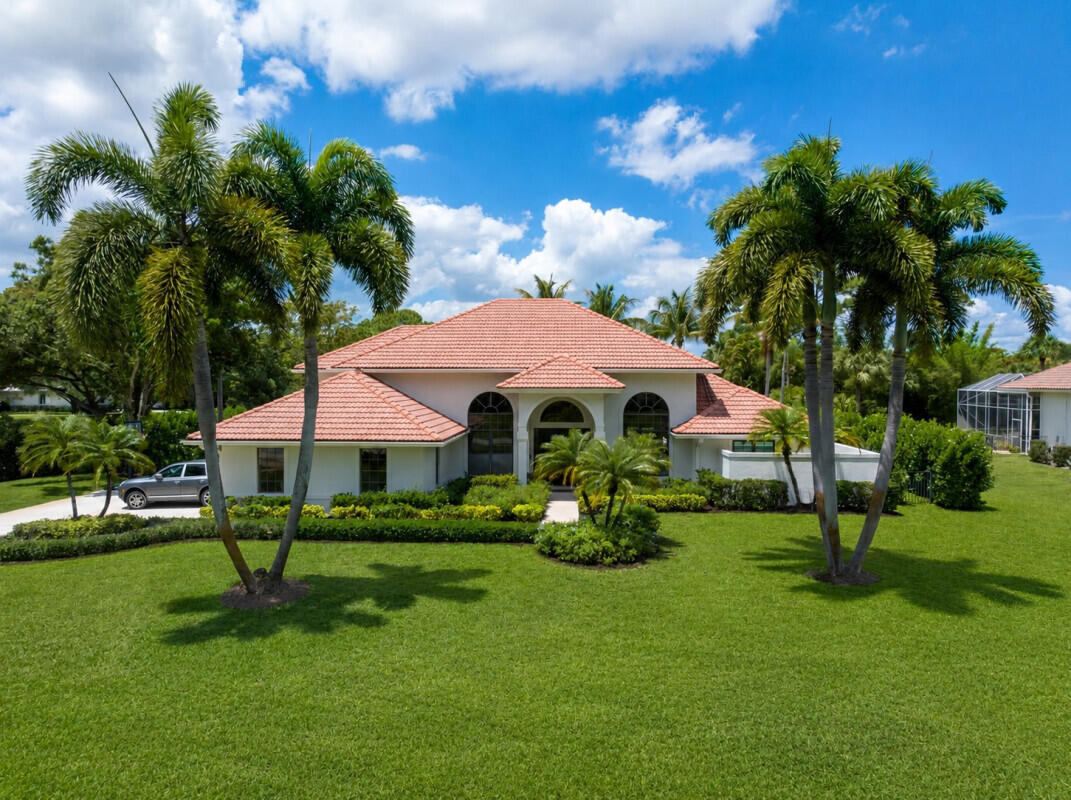 $2,450,0004 Beds4 Baths4,291 Sq.Ft7661 Bold Lad, Palm Beach Gardens, FL 33418
 -
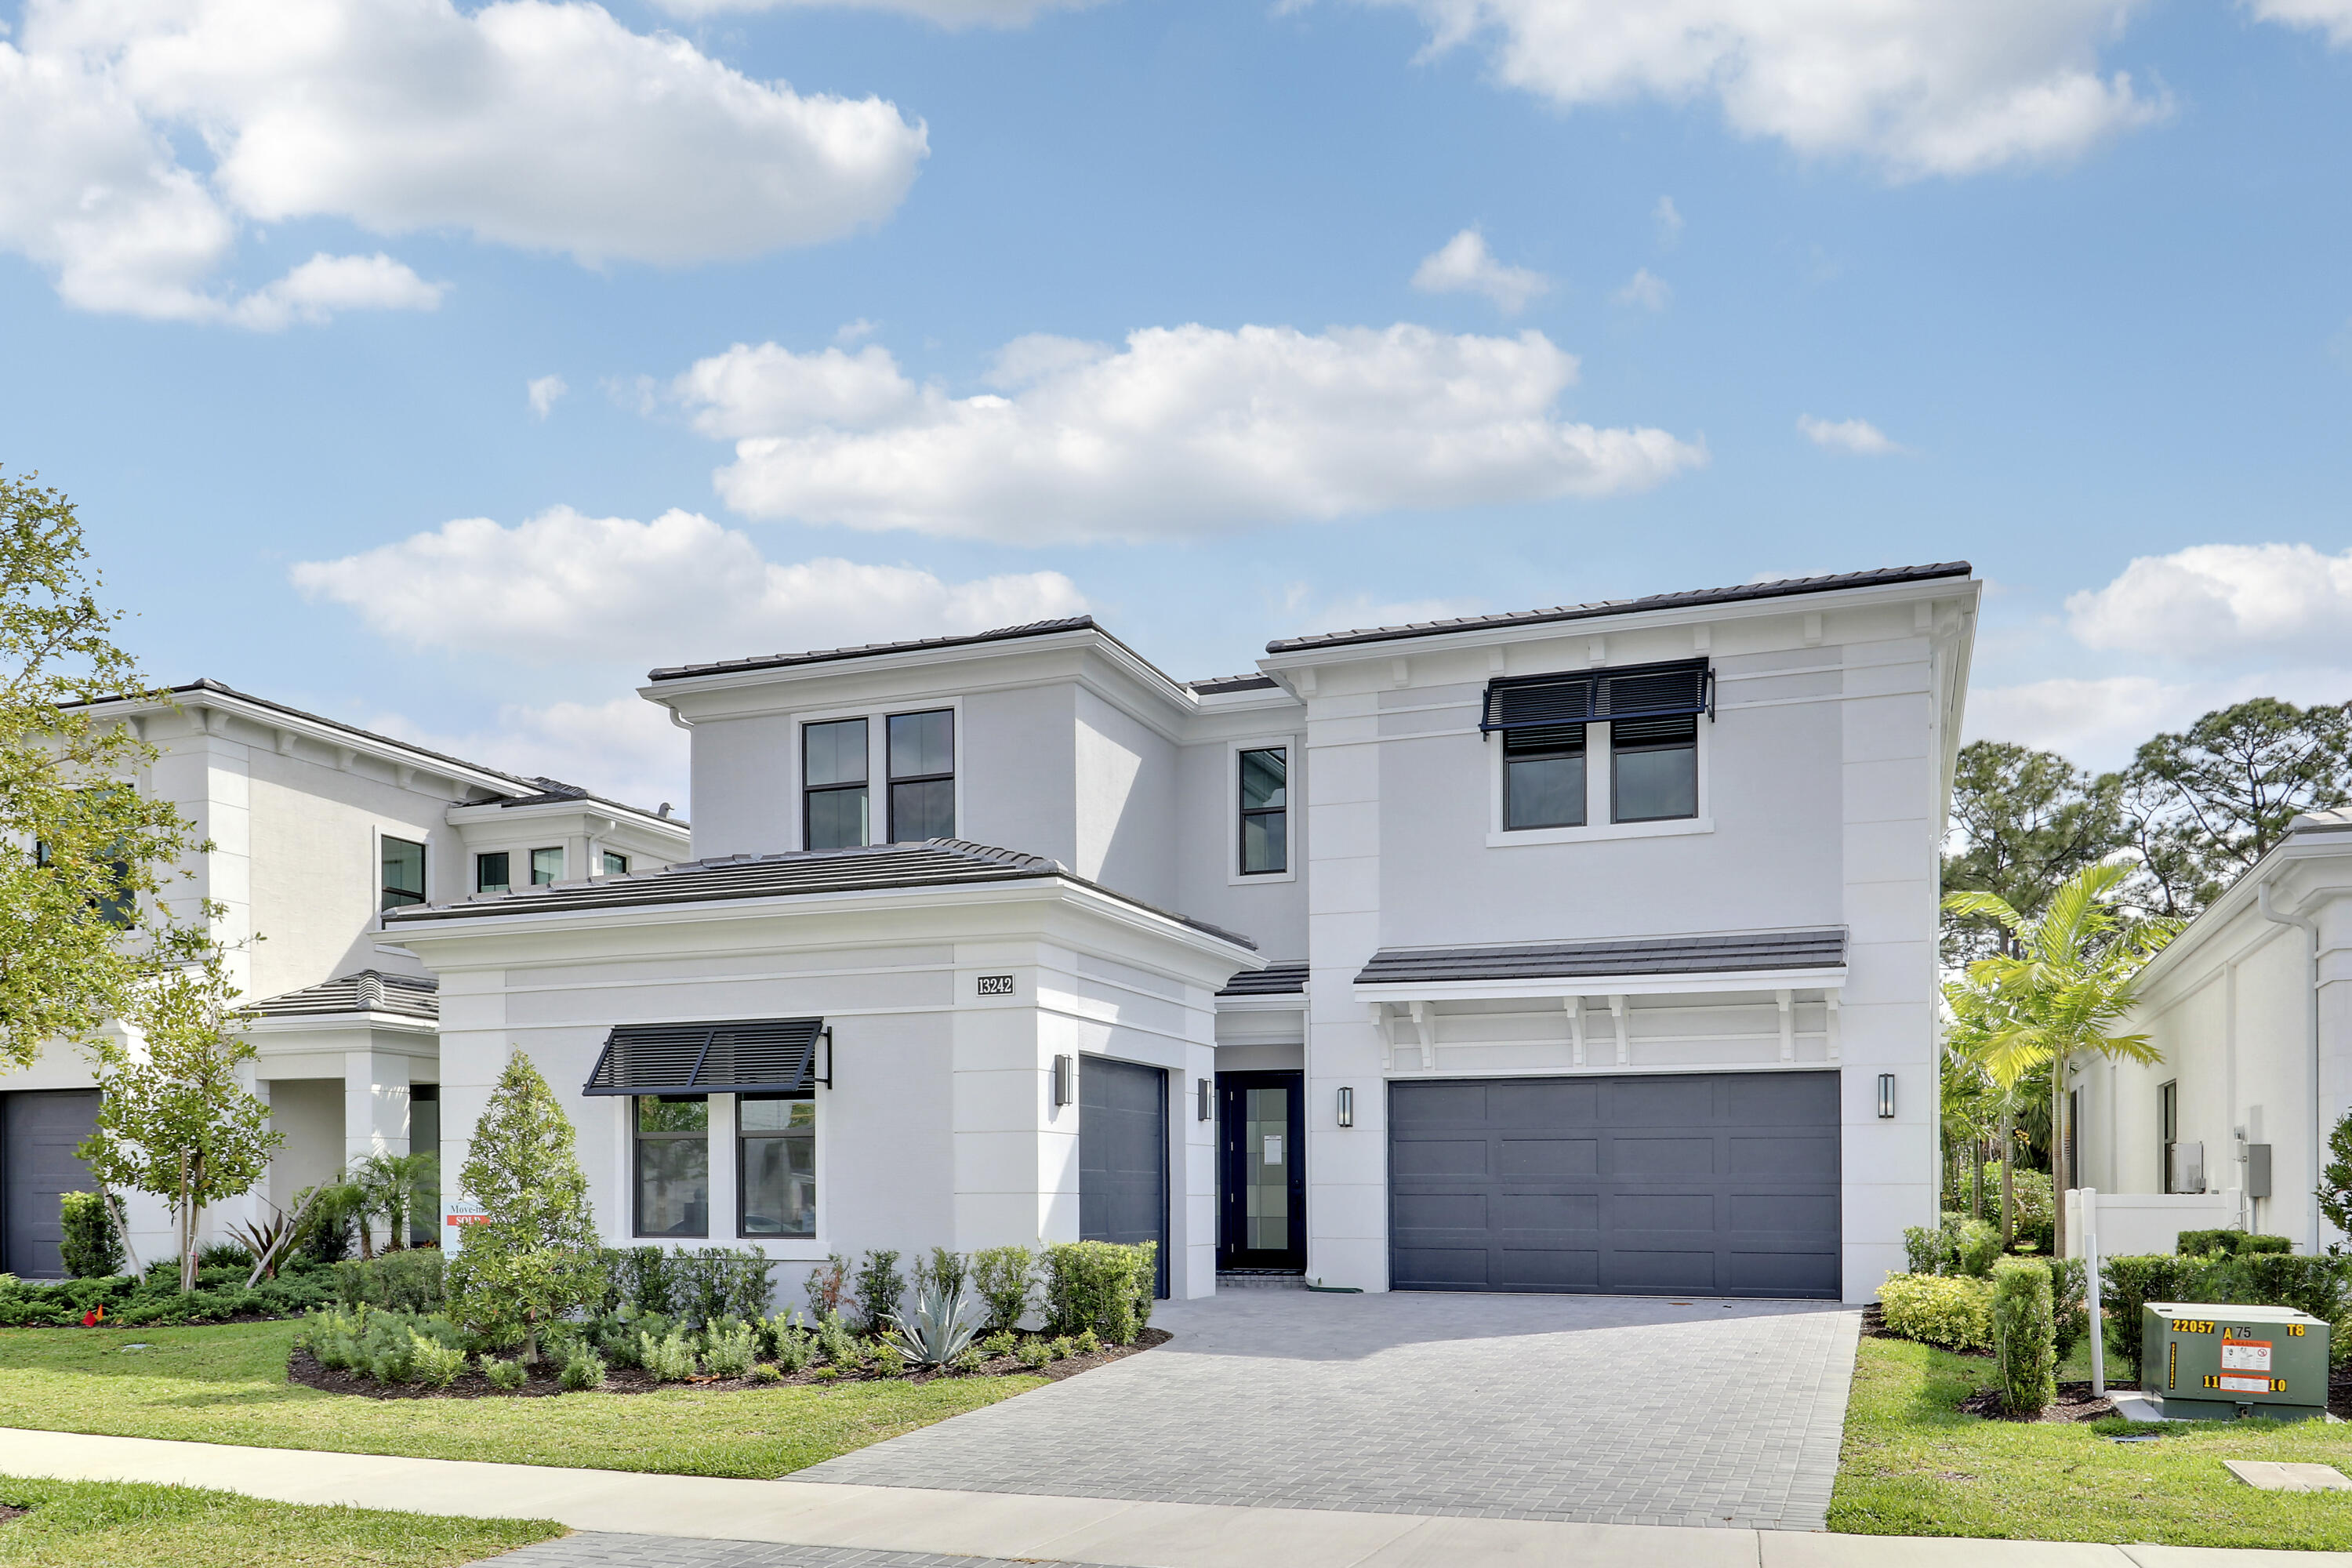 $2,375,0004 Beds4.5 Baths4,190 Sq.Ft13242 Artisan, Palm Beach Gardens, FL 33418
 -
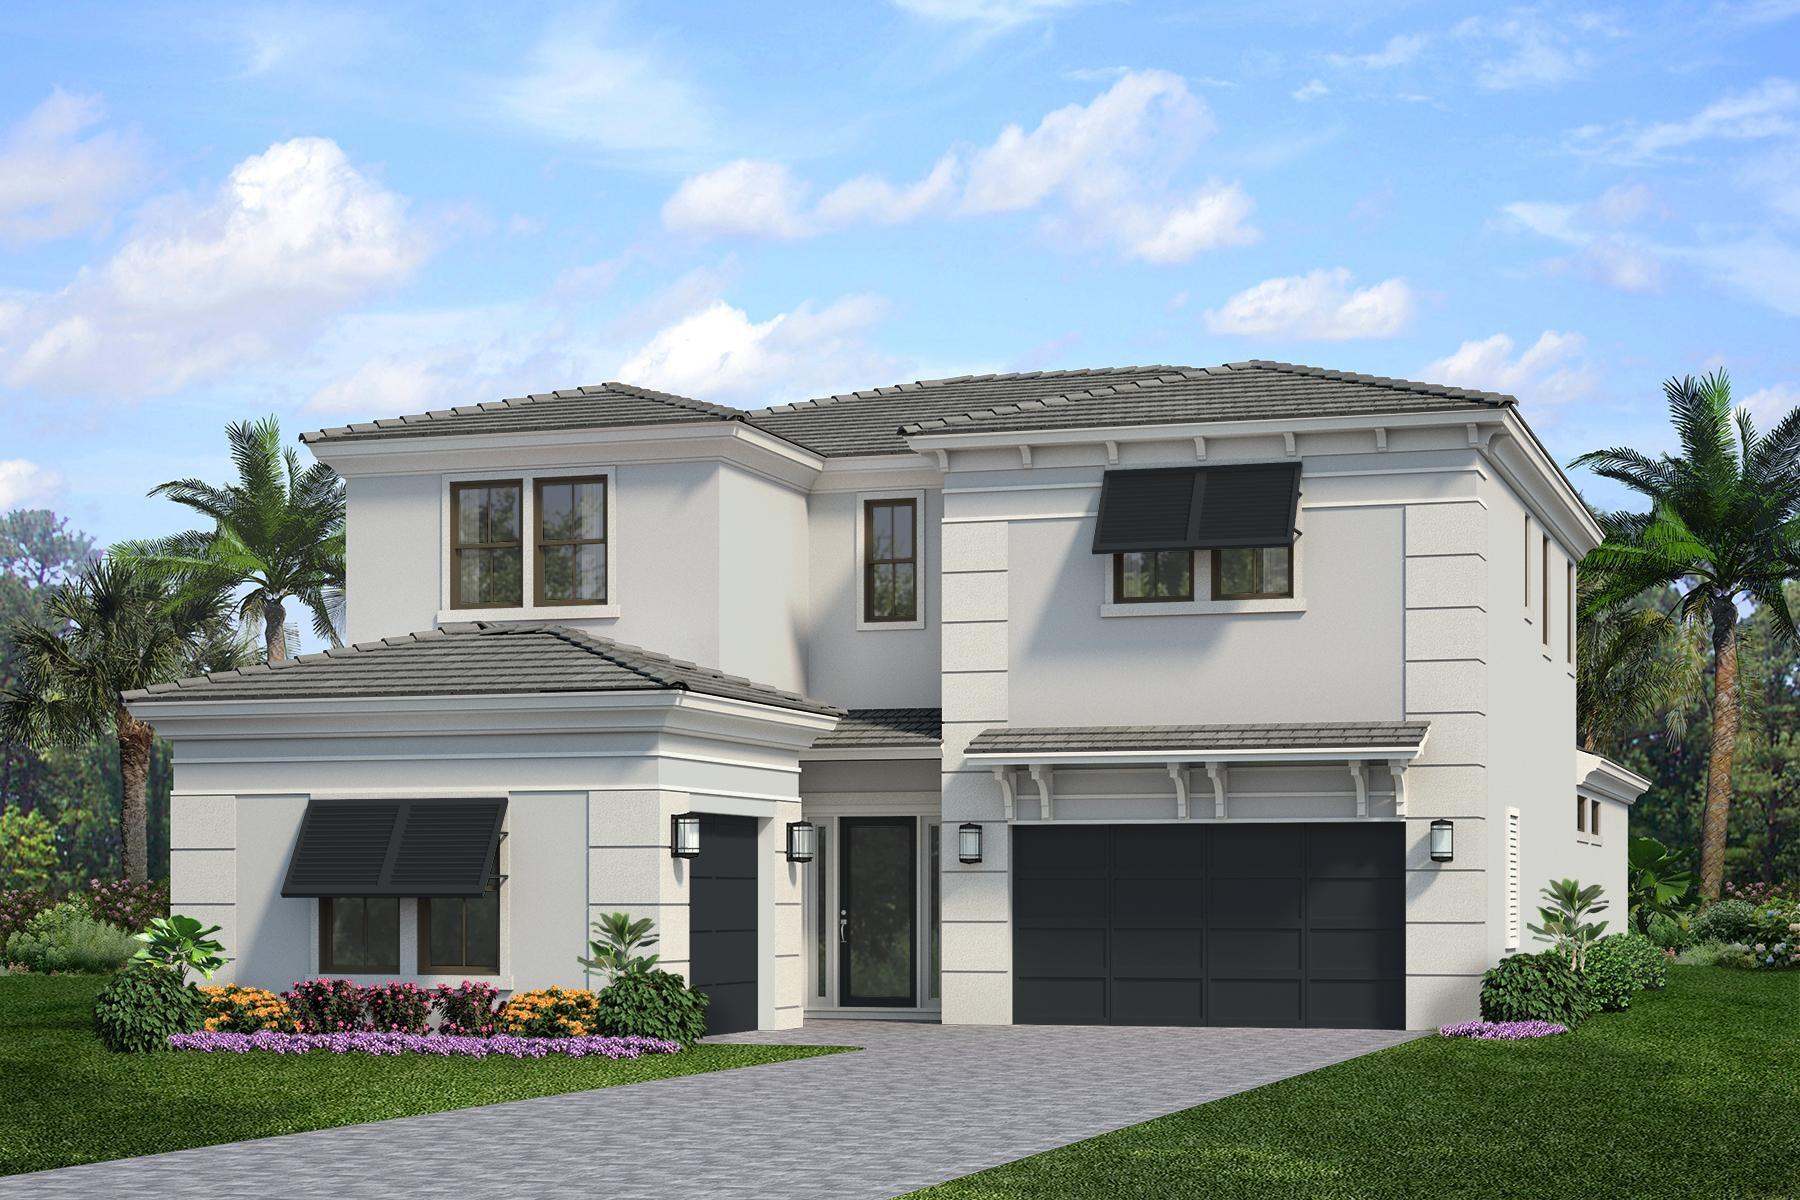 $2,319,9904 Beds4.5 Baths4,277 Sq.Ft13290 Artisan, Palm Beach Gardens, FL 33418
 -
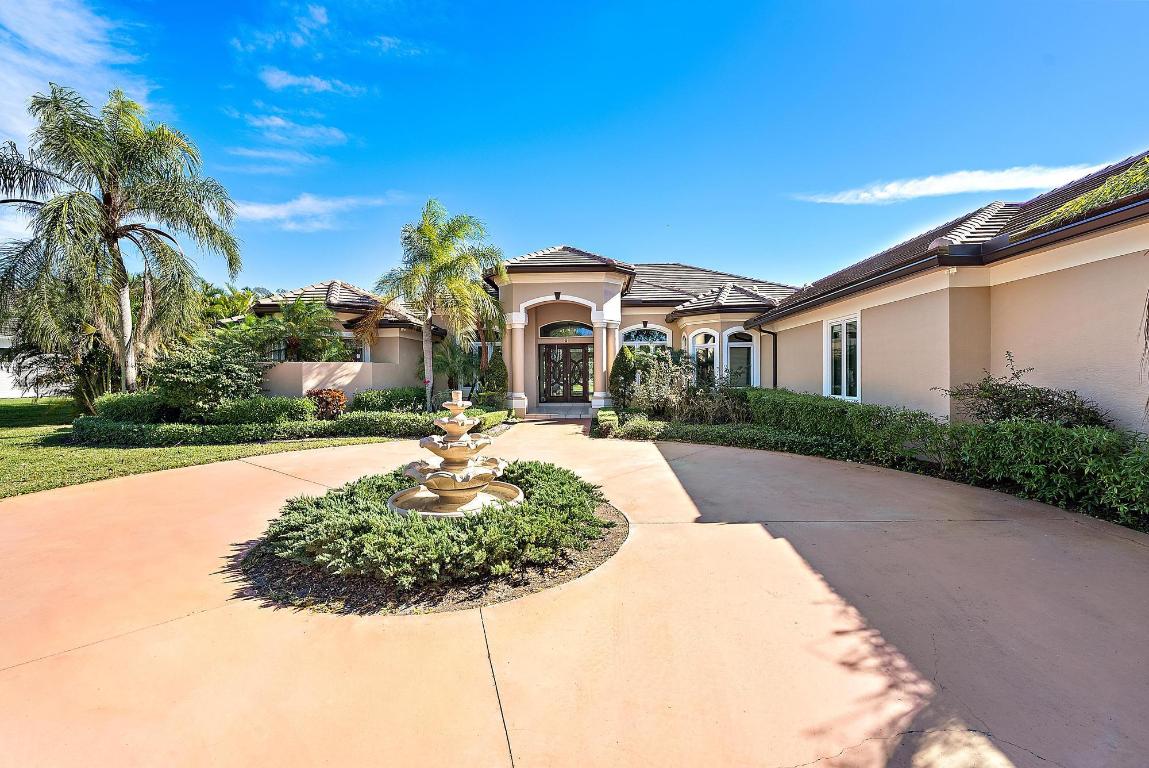 $2,250,0005 Beds5 Baths4,107 Sq.Ft8480 Man O War, Palm Beach Gardens, FL 33418
 -
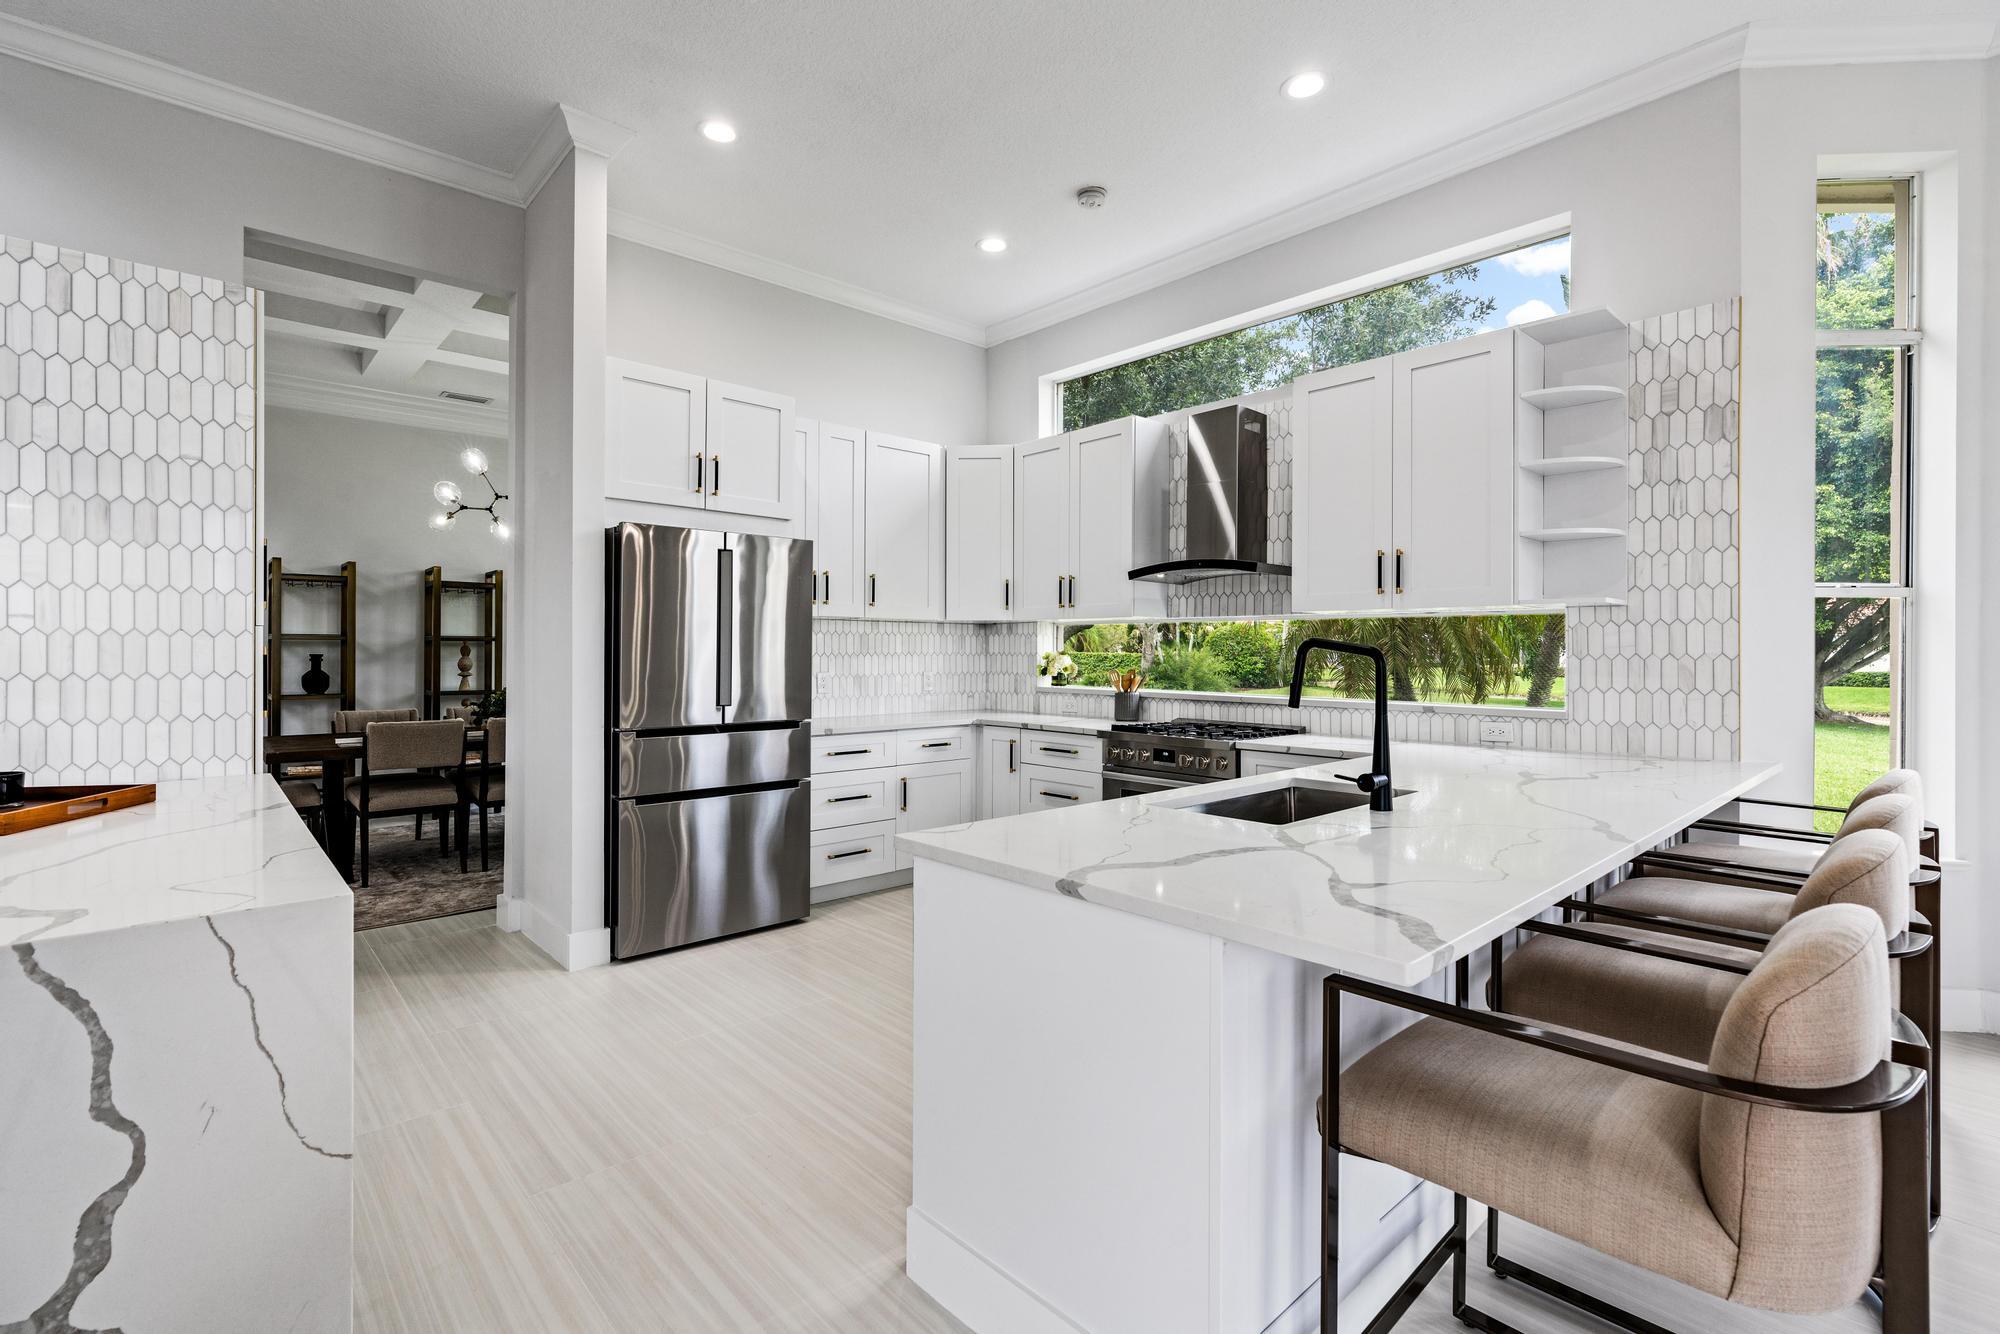 $2,250,0005 Beds5.5 Baths3,893 Sq.Ft1124 Grand Cay, Palm Beach Gardens, FL 33418
 -
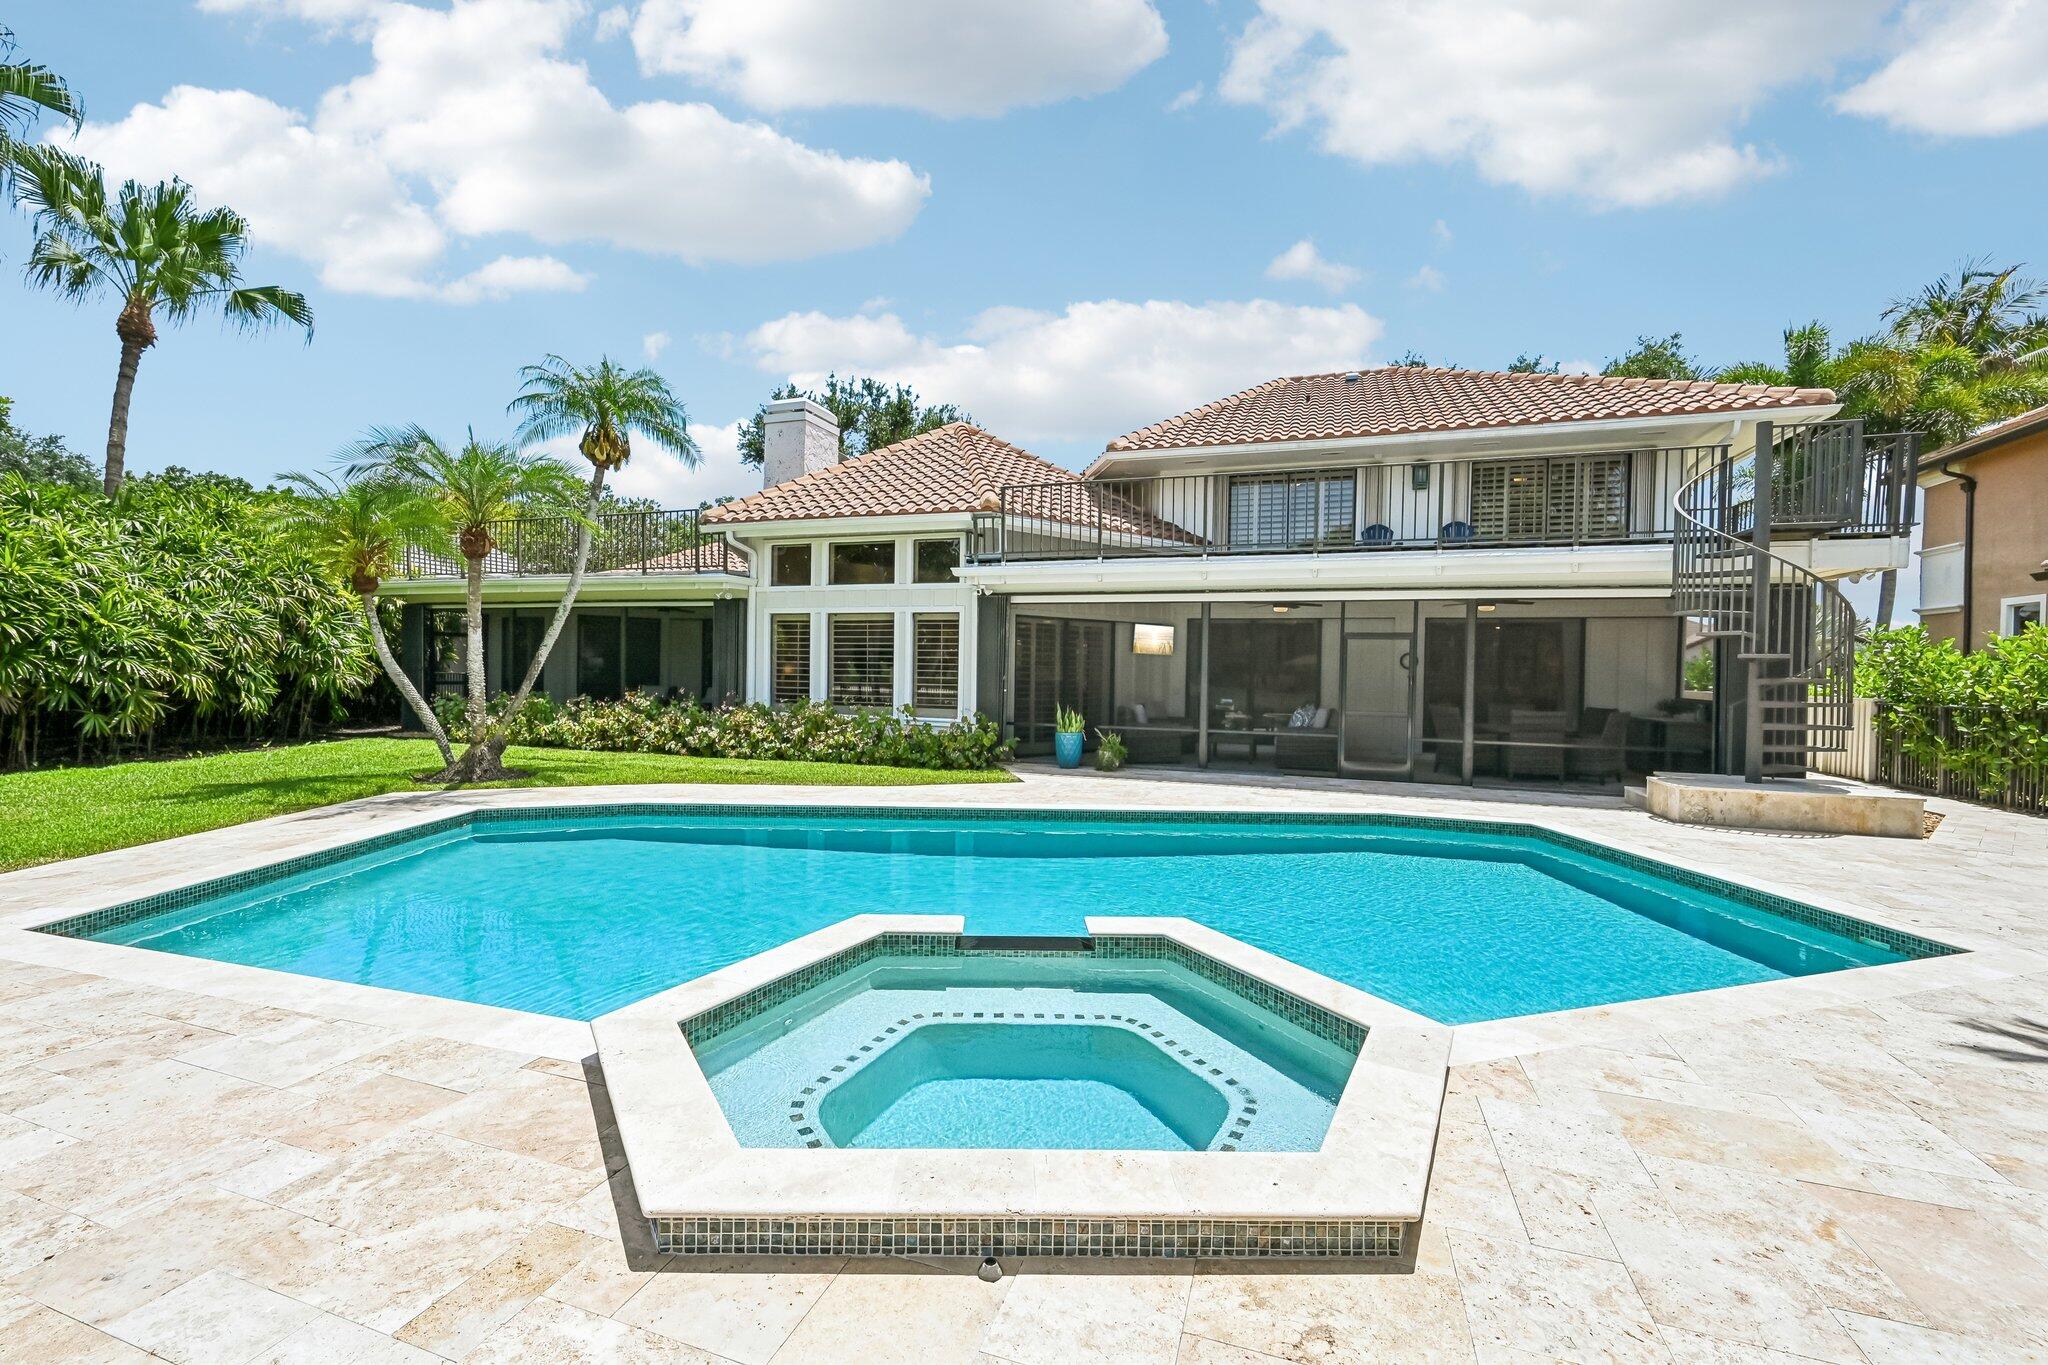 $2,095,0004 Beds4.5 Baths3,437 Sq.Ft15 Carrick, Palm Beach Gardens, FL 33418
 -
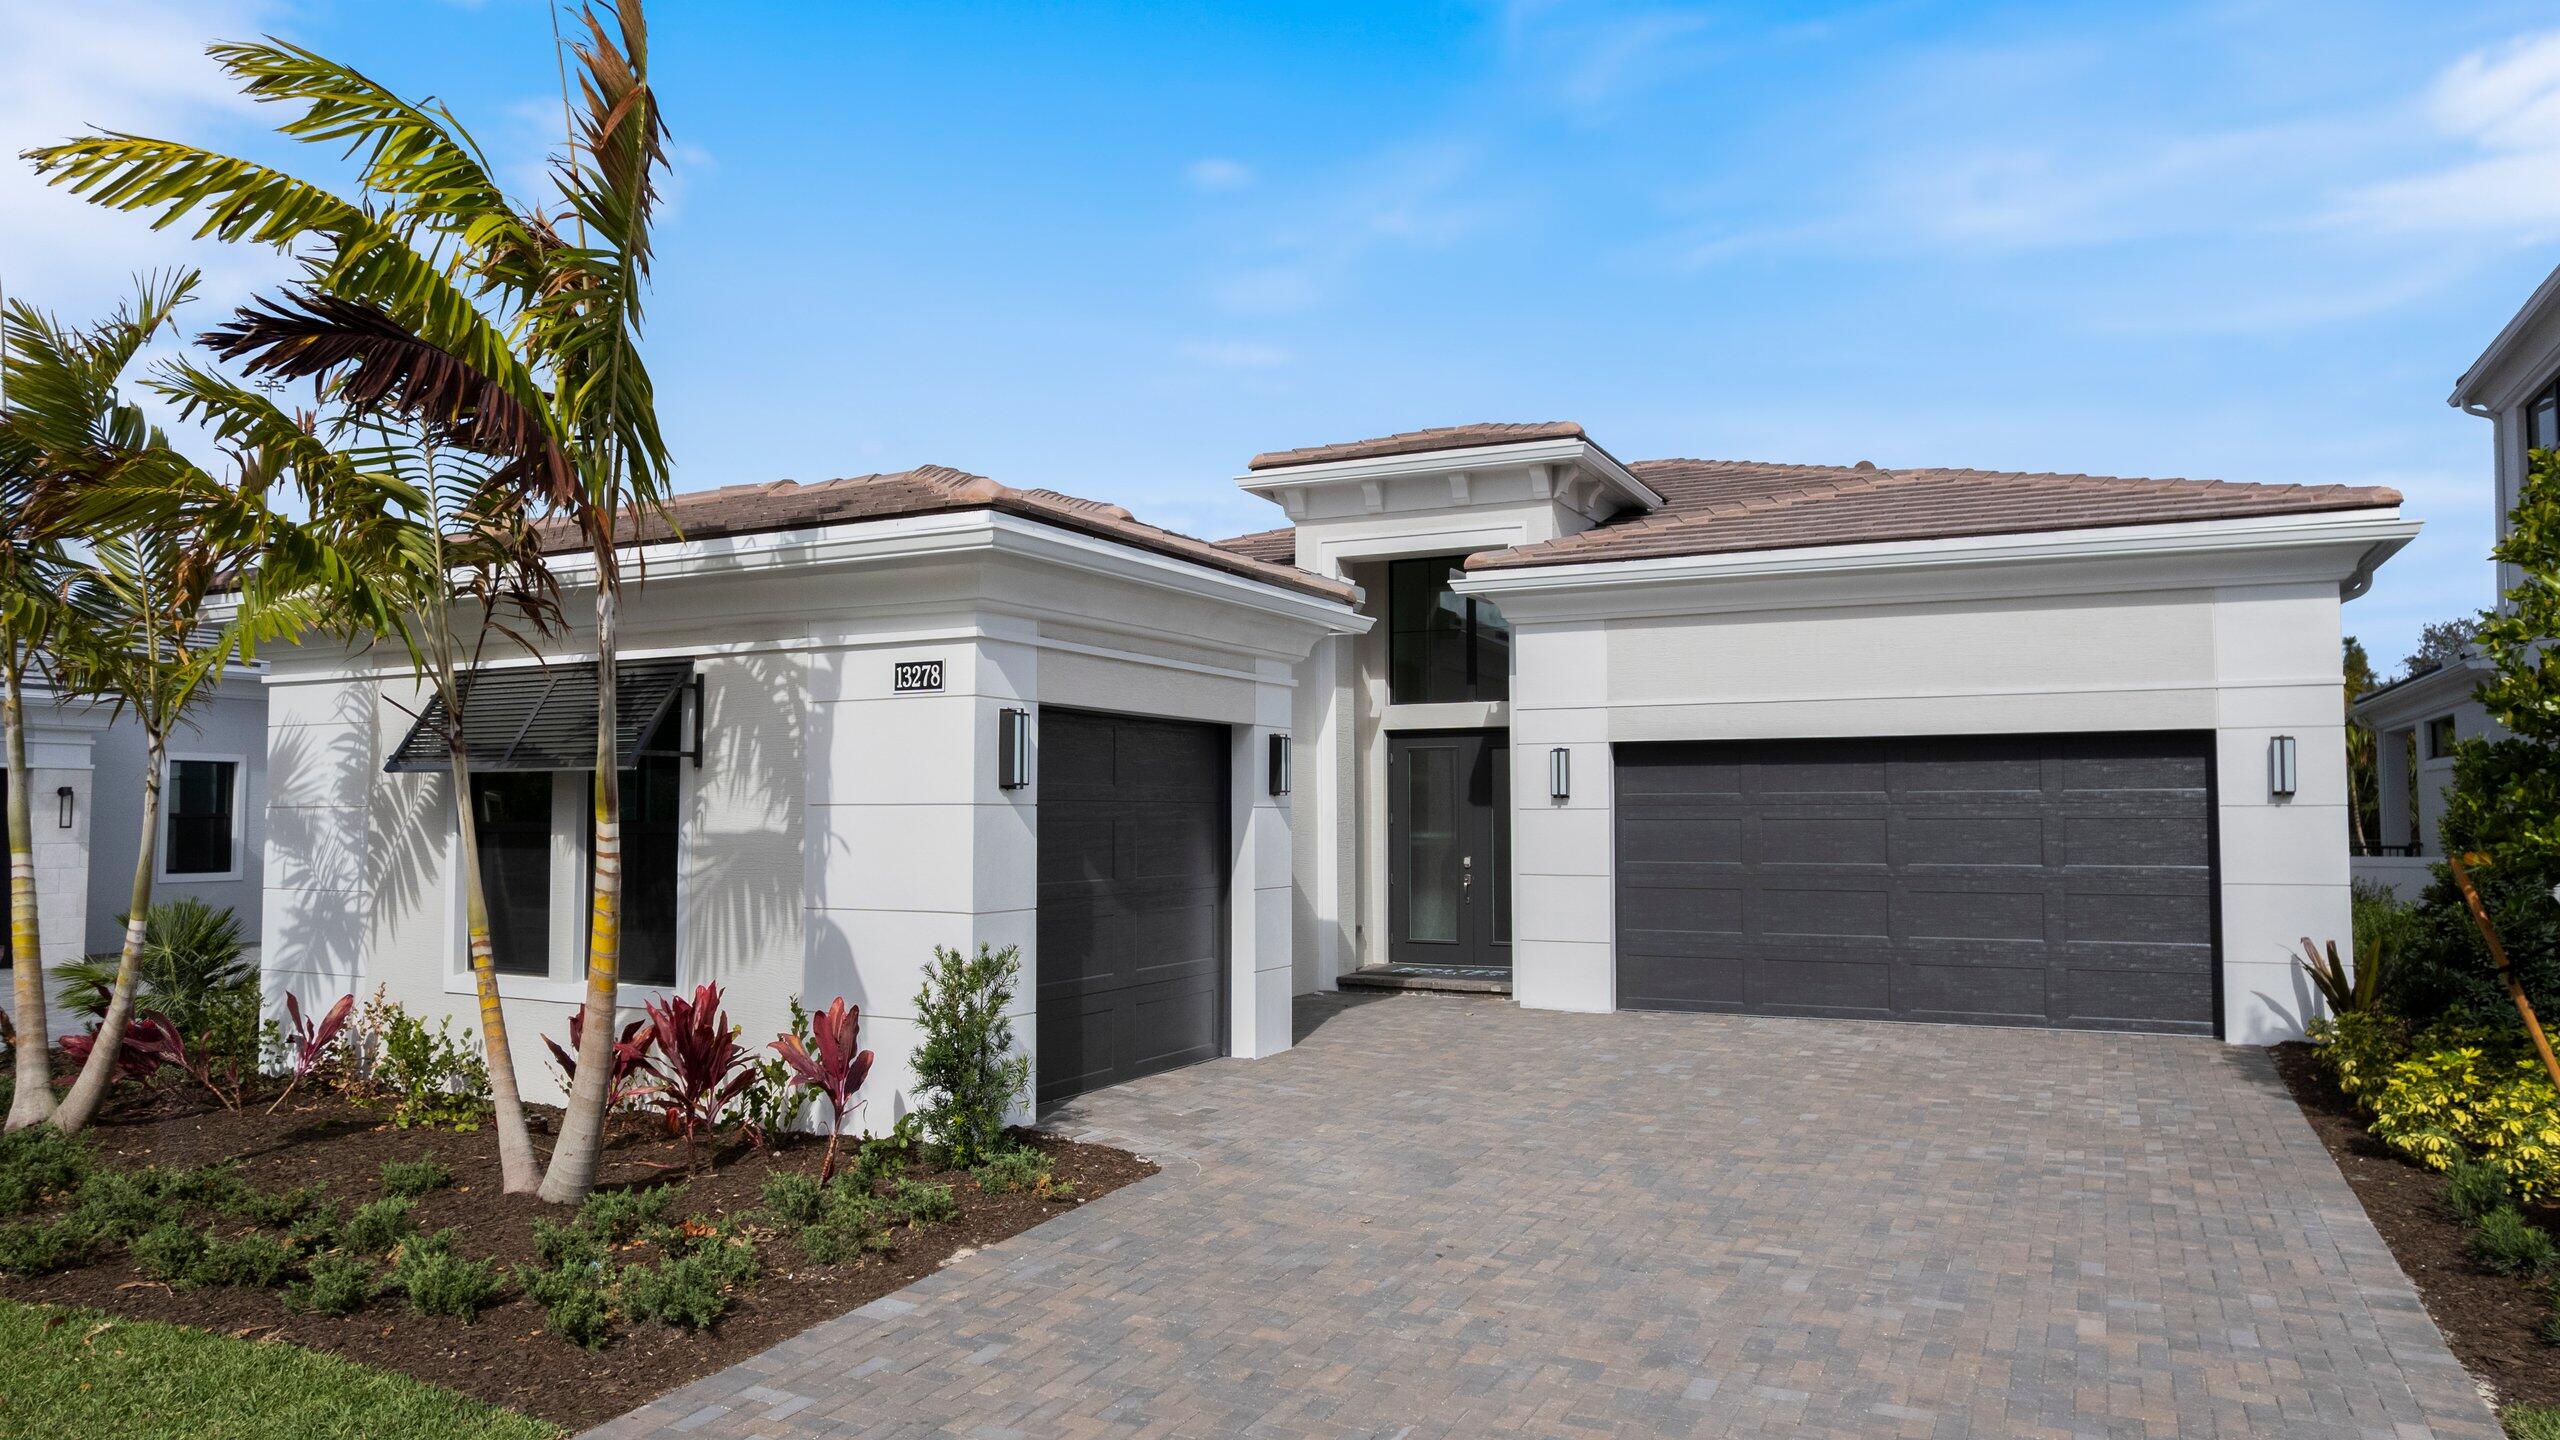 $2,074,9903 Beds3.5 Baths2,978 Sq.Ft13278 Artisan, Palm Beach Gardens, FL 33418
 -
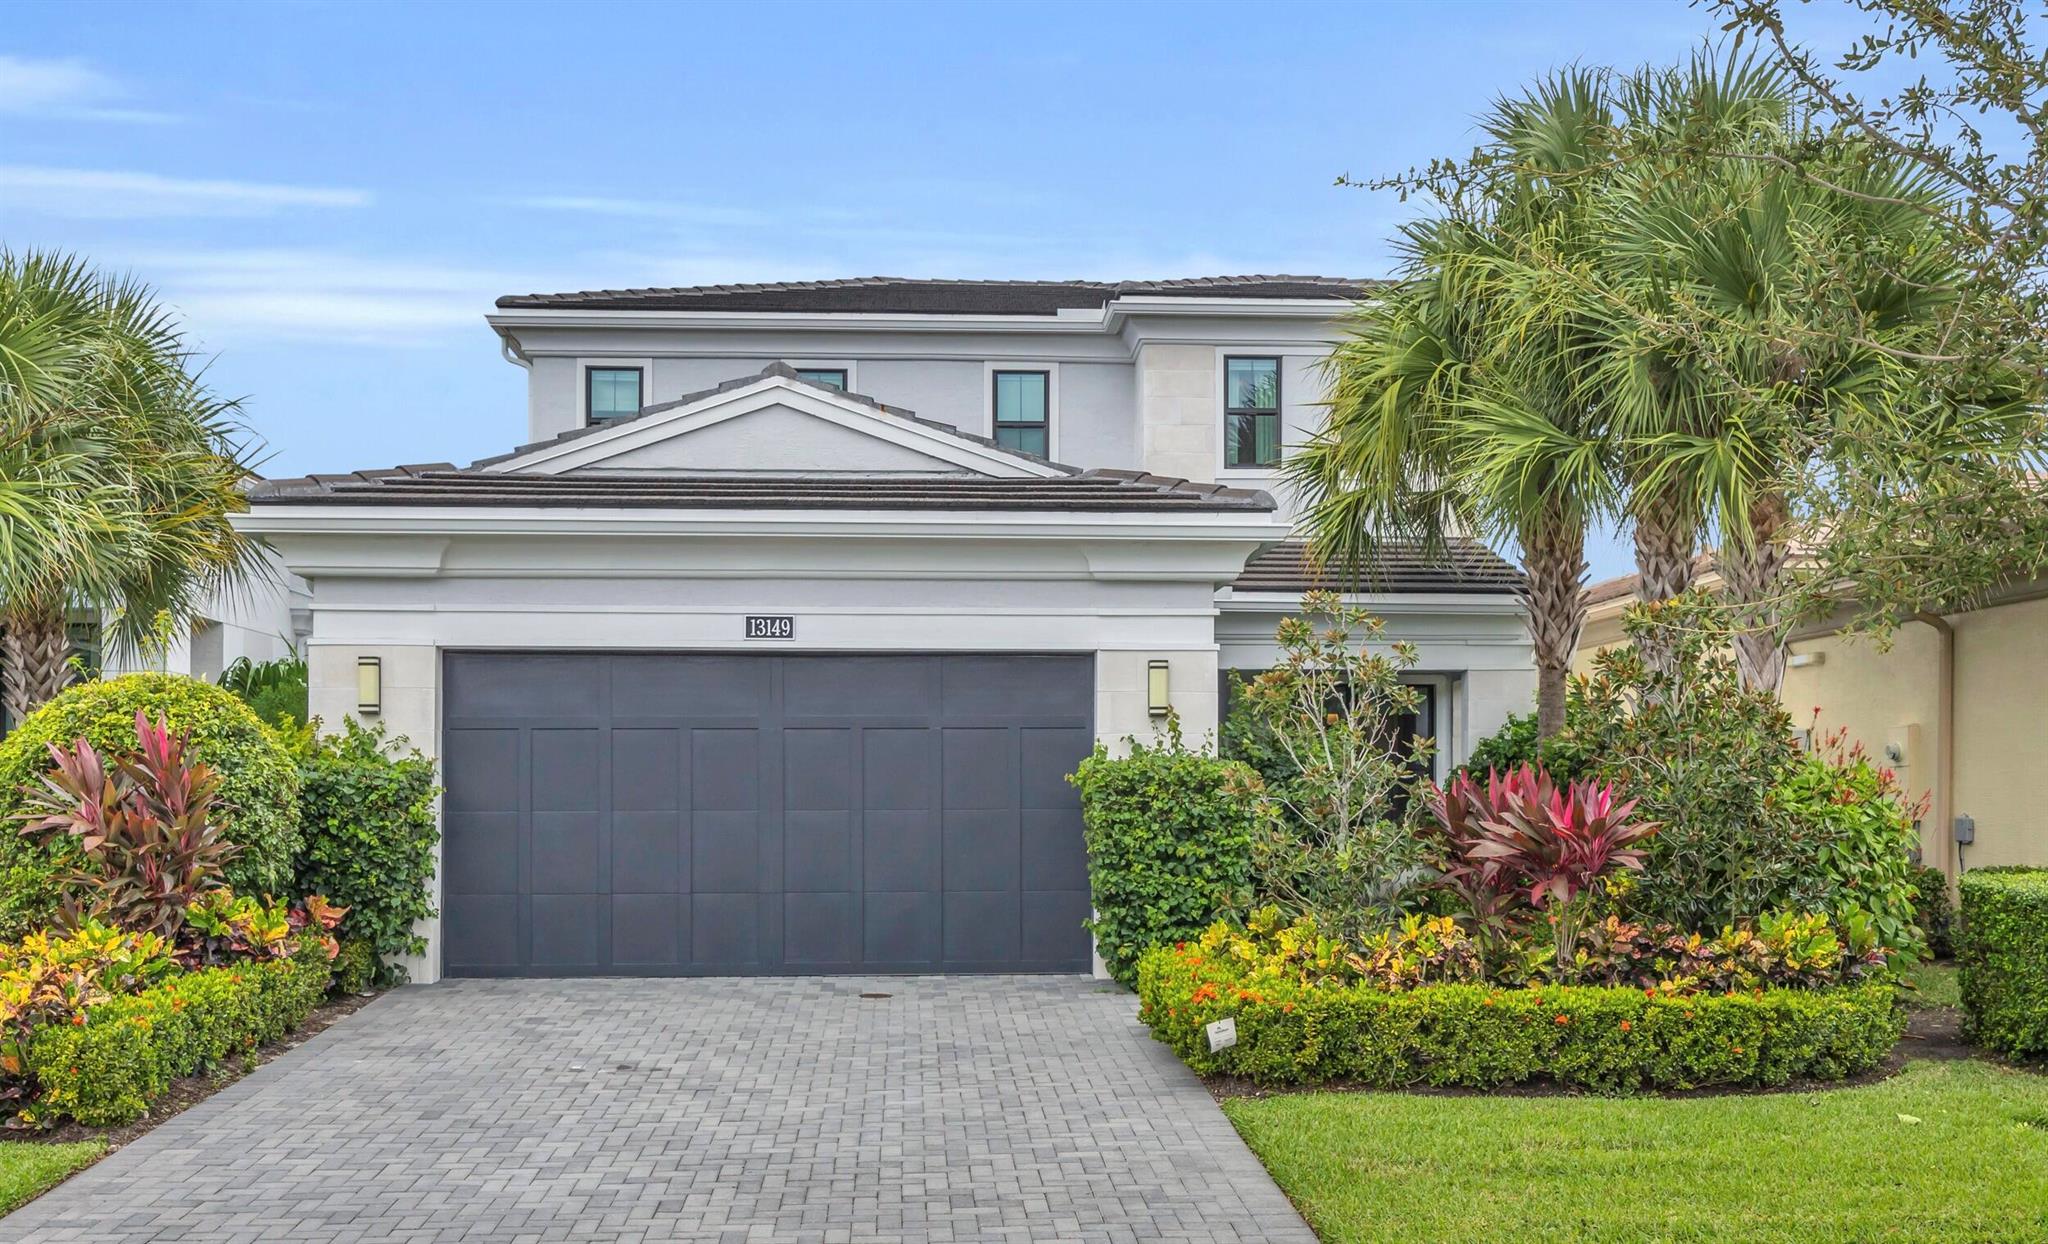 $2,050,0003 Beds3.5 Baths3,162 Sq.Ft13149 Faberge, Palm Beach Gardens, FL 33418
 -
 $2,049,0003 Beds3.5 Baths3,162 Sq.Ft5630 Delacroix, Palm Beach Gardens, FL 33418
 -
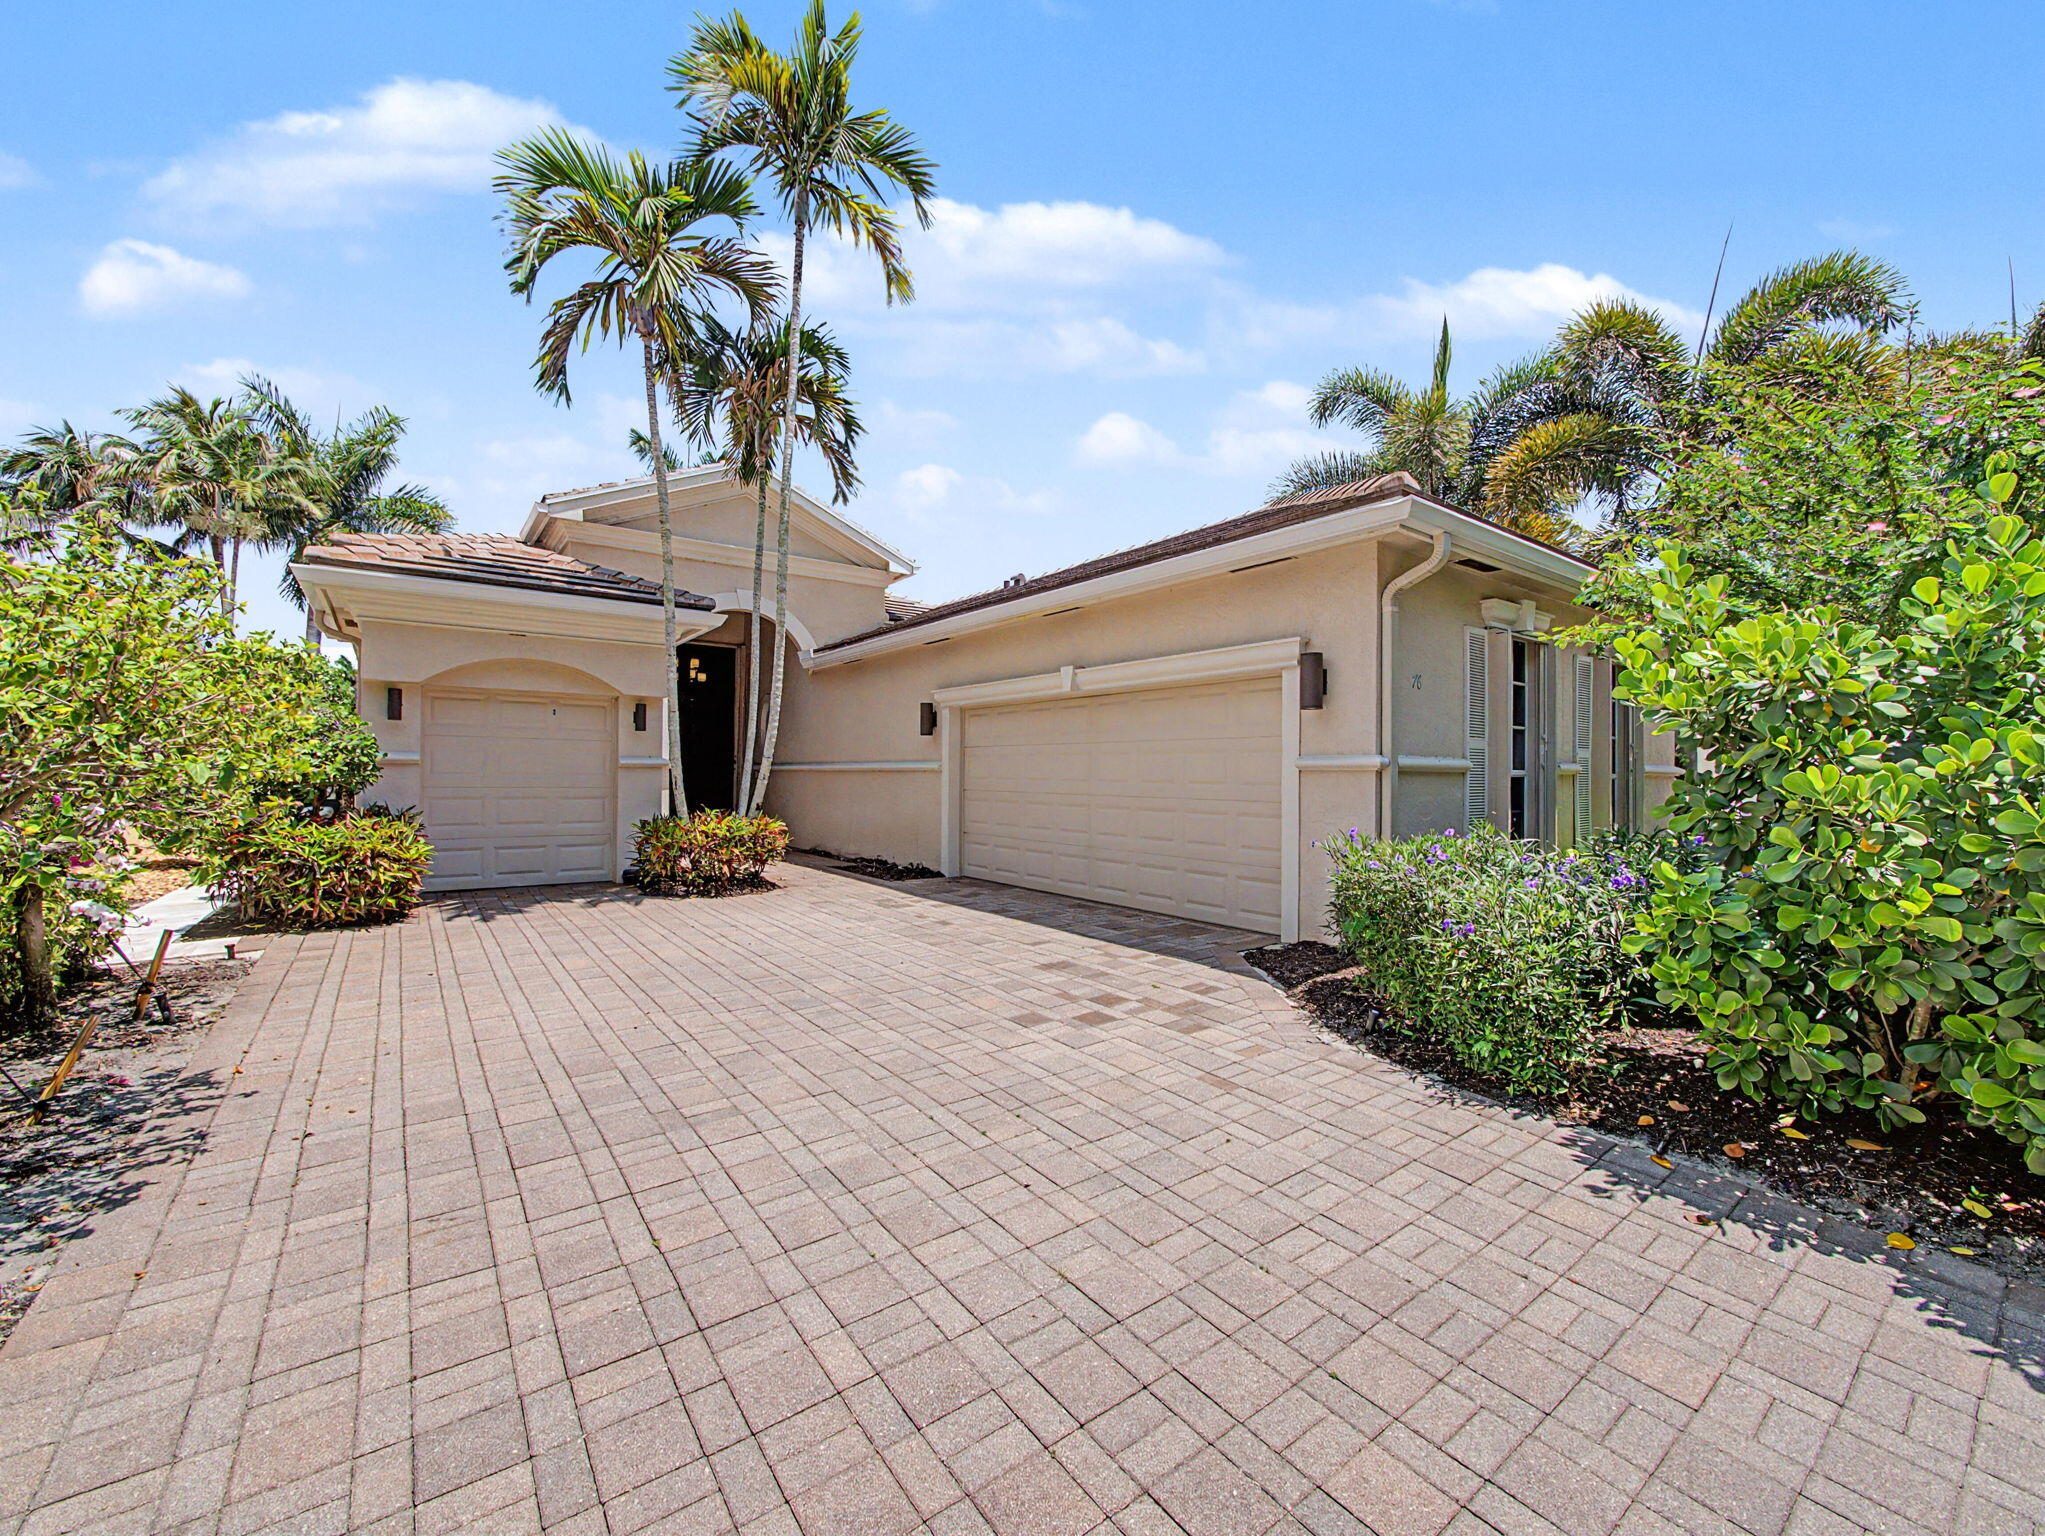 $2,000,0003 Beds3 Baths2,685 Sq.Ft76 Laguna, Palm Beach Gardens, FL 33418
 -
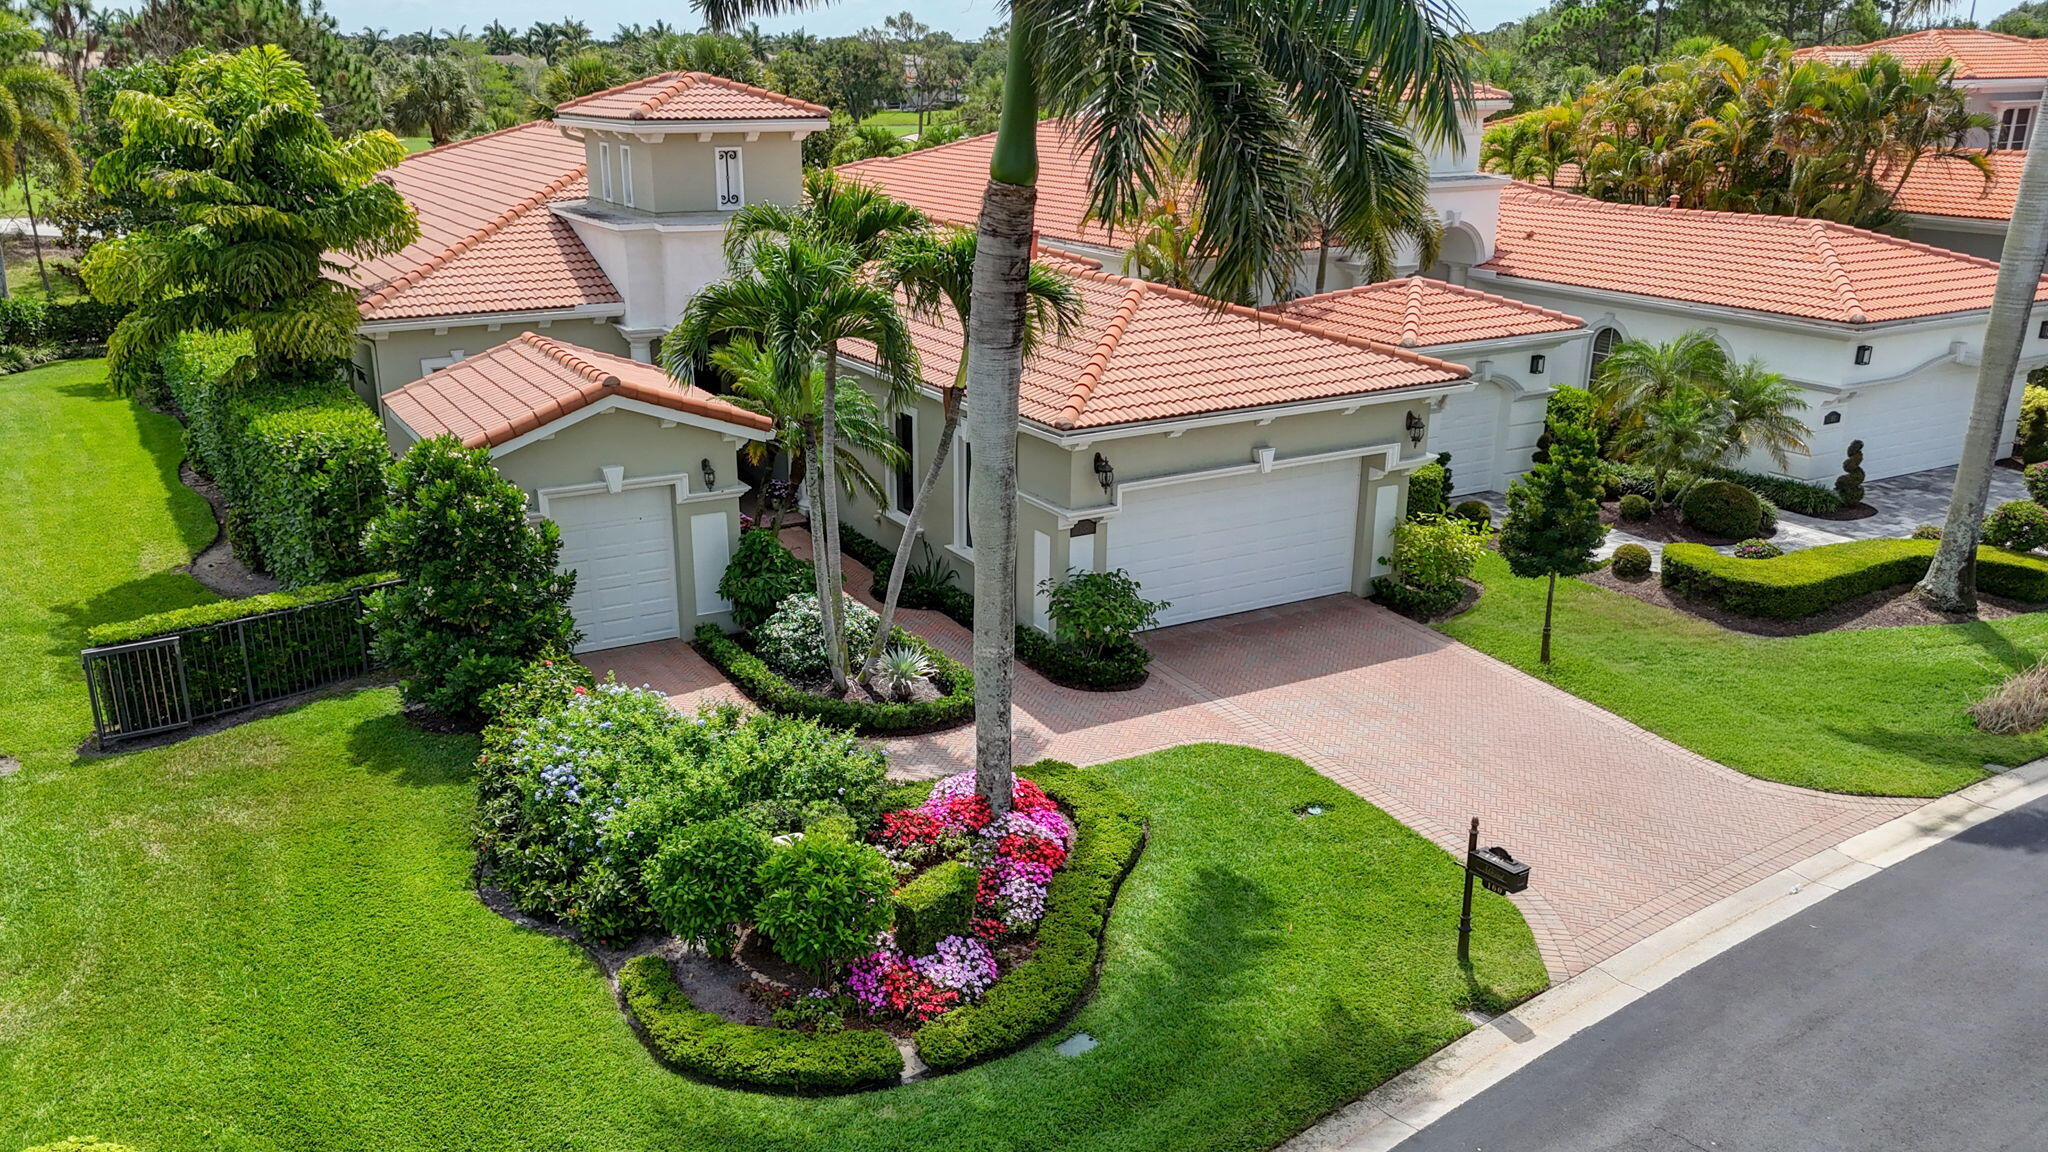 $1,999,0003 Beds3 Baths2,958 Sq.Ft160 Viera, Palm Beach Gardens, FL 33418
 -
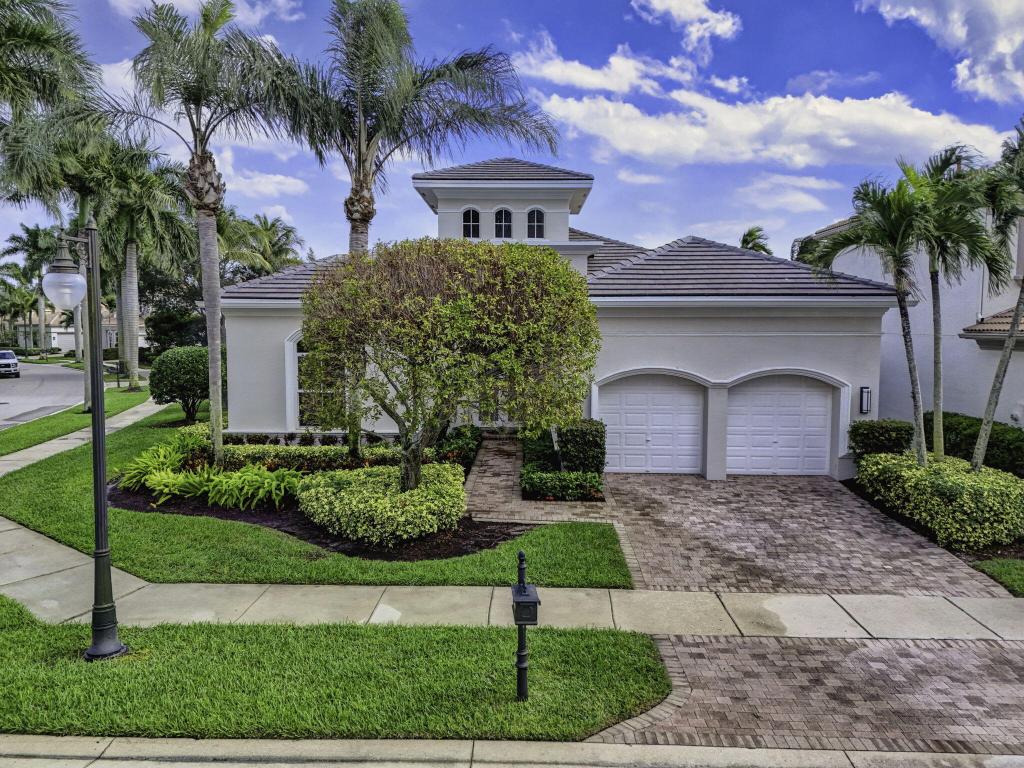 $1,999,0003 Beds3.5 Baths2,905 Sq.Ft502 Via Toledo, Palm Beach Gardens, FL 33418
 -
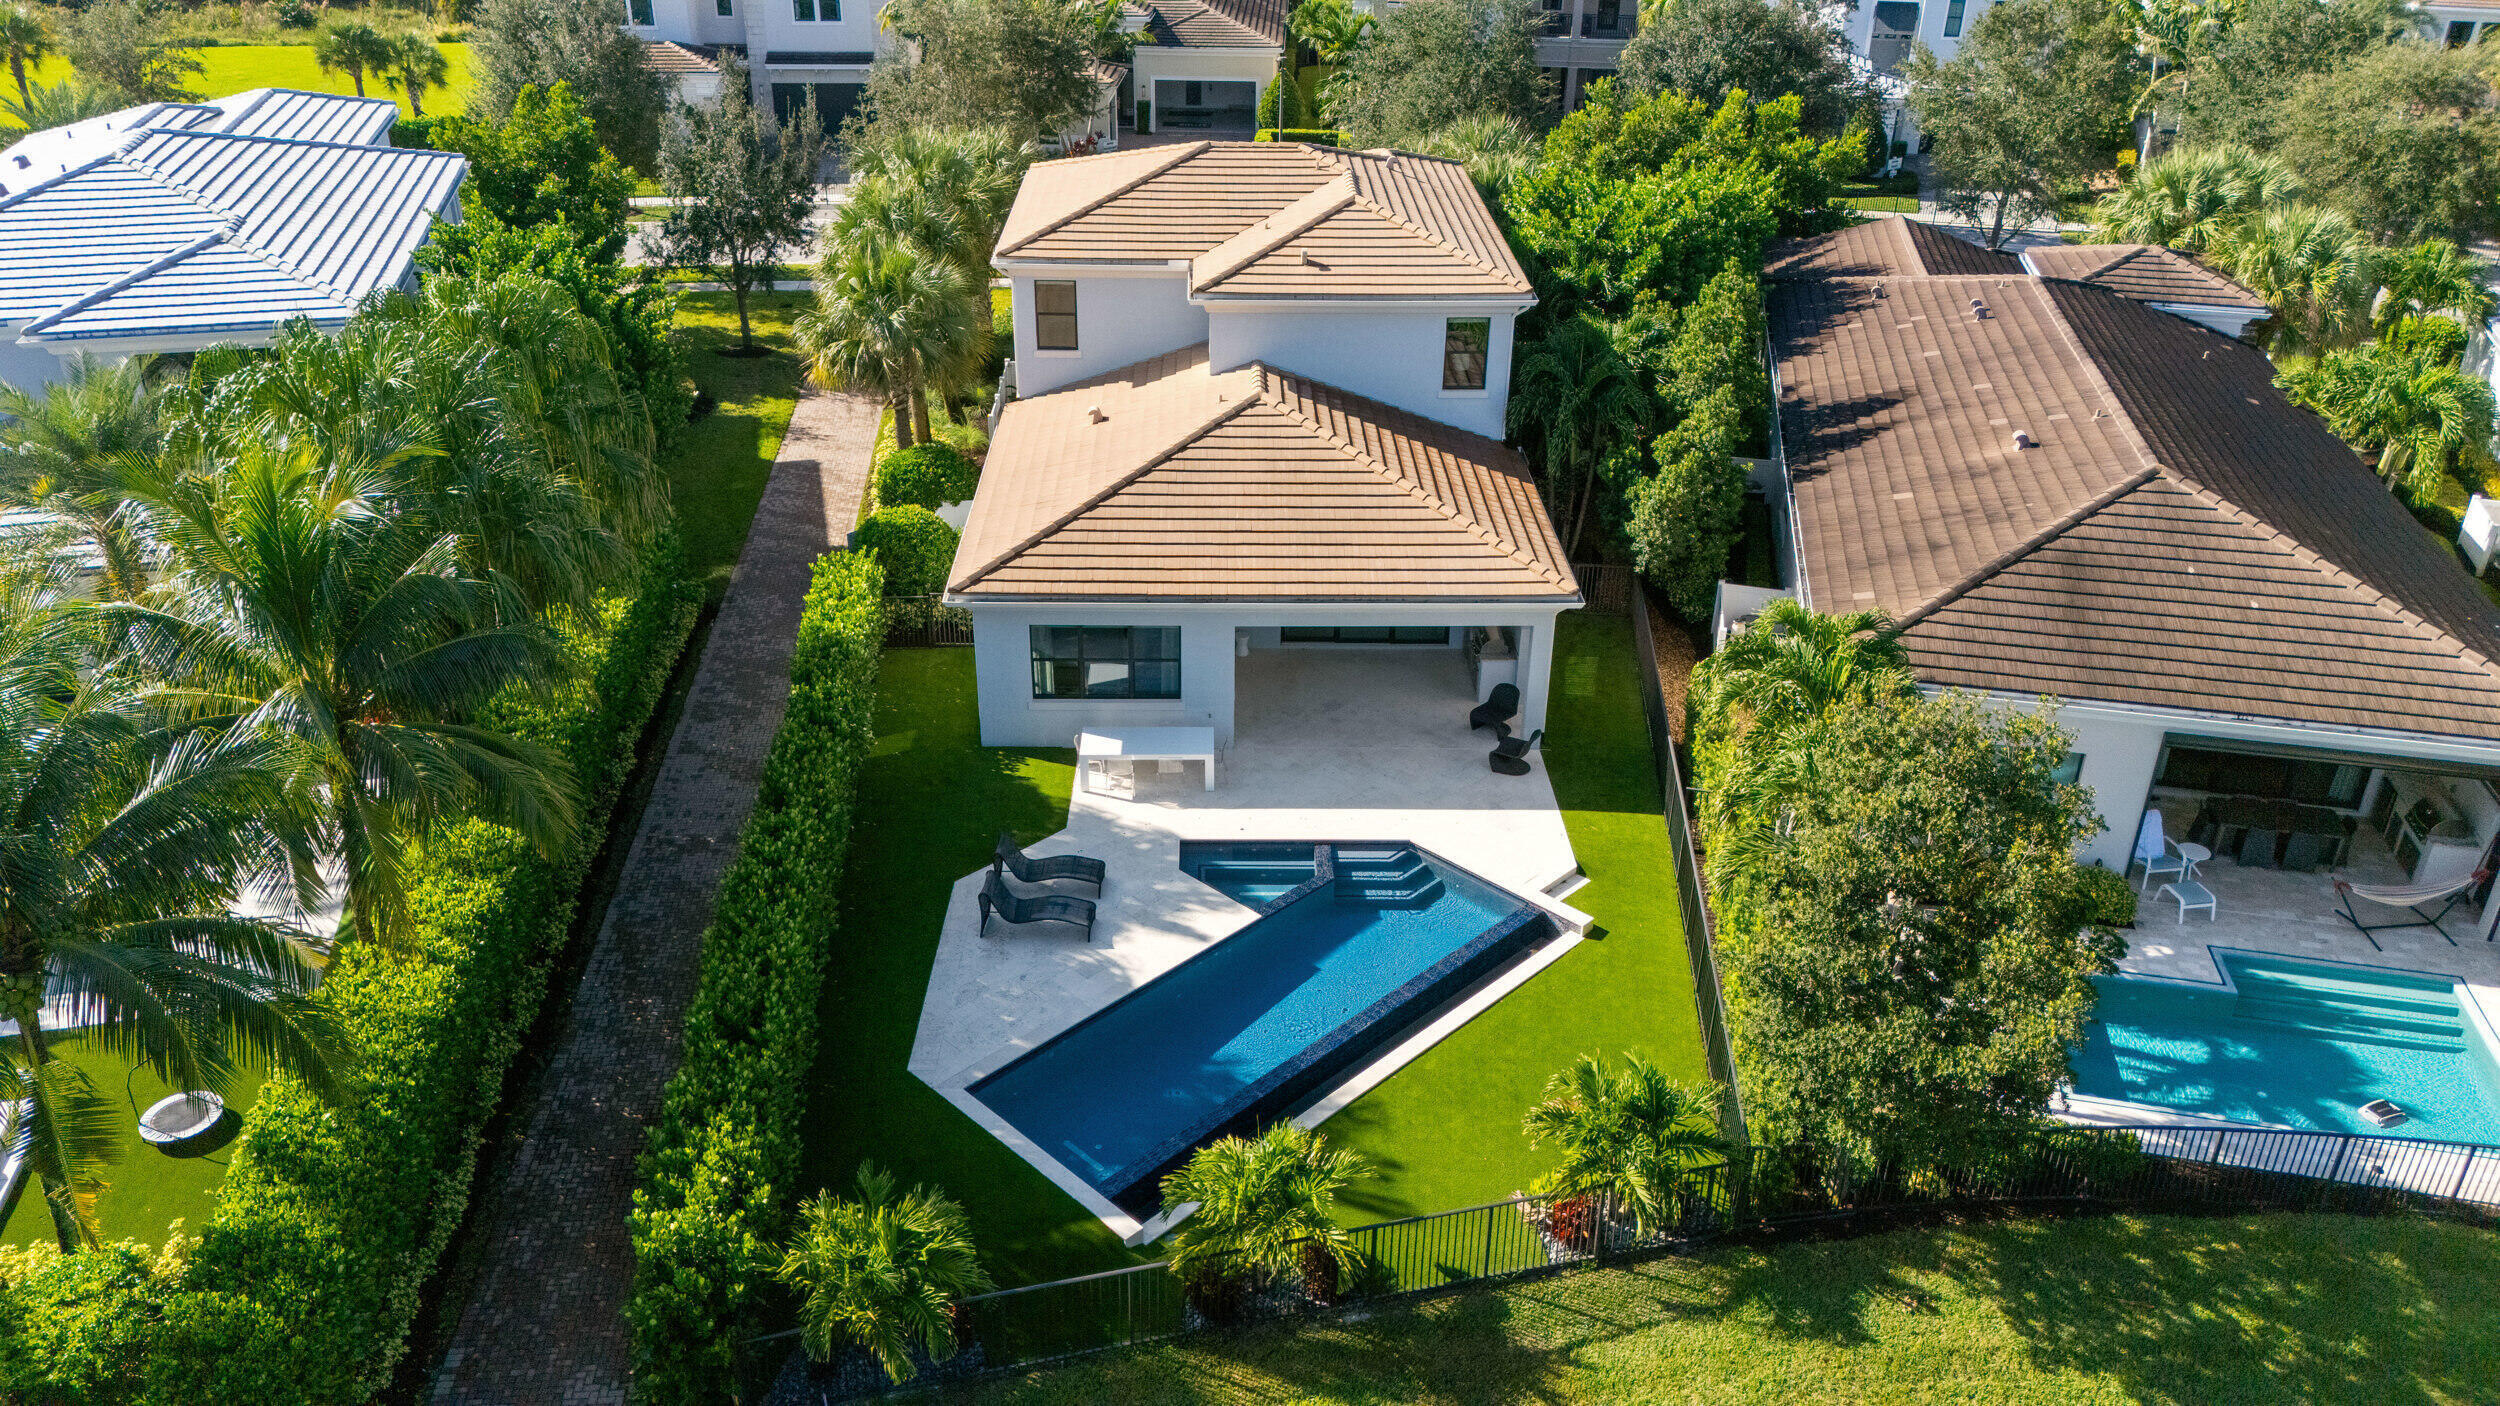 $1,995,0003 Beds3.5 Baths3,155 Sq.Ft5525 Renoir, Palm Beach Gardens, FL 33418
 -
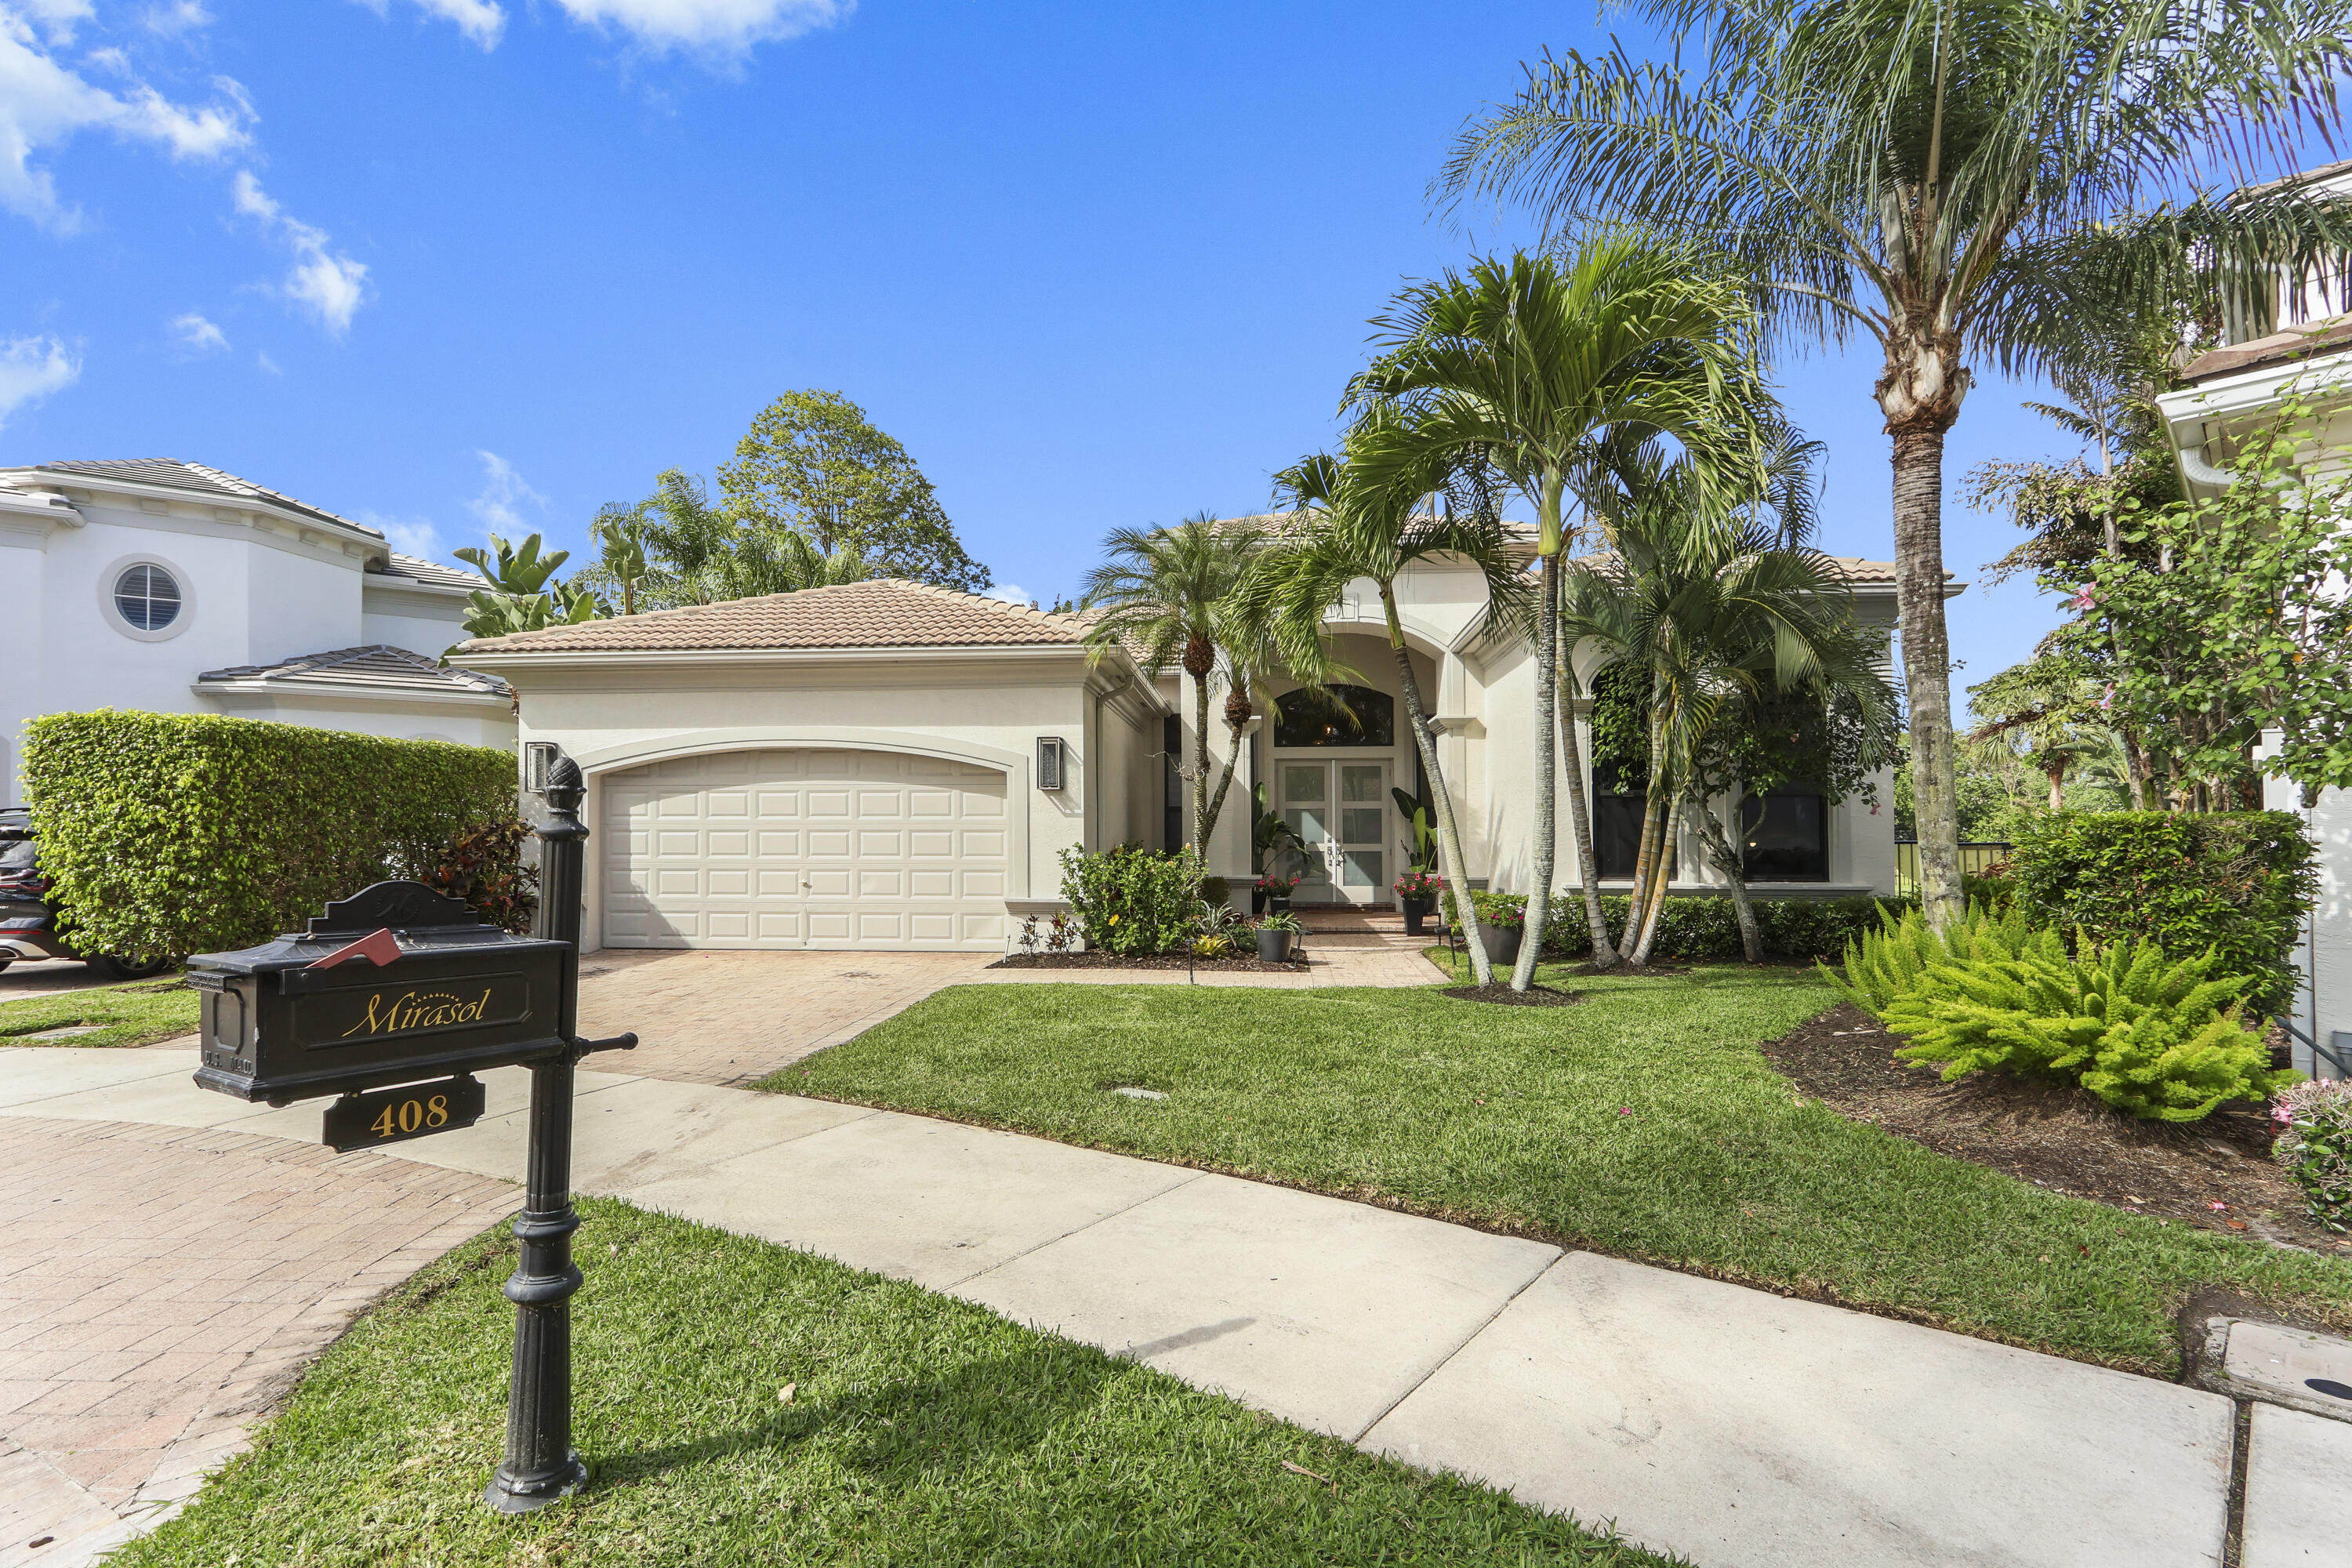 $1,949,0003 Beds3.5 Baths2,933 Sq.Ft408 Via Placita, Palm Beach Gardens, FL 33418
 -
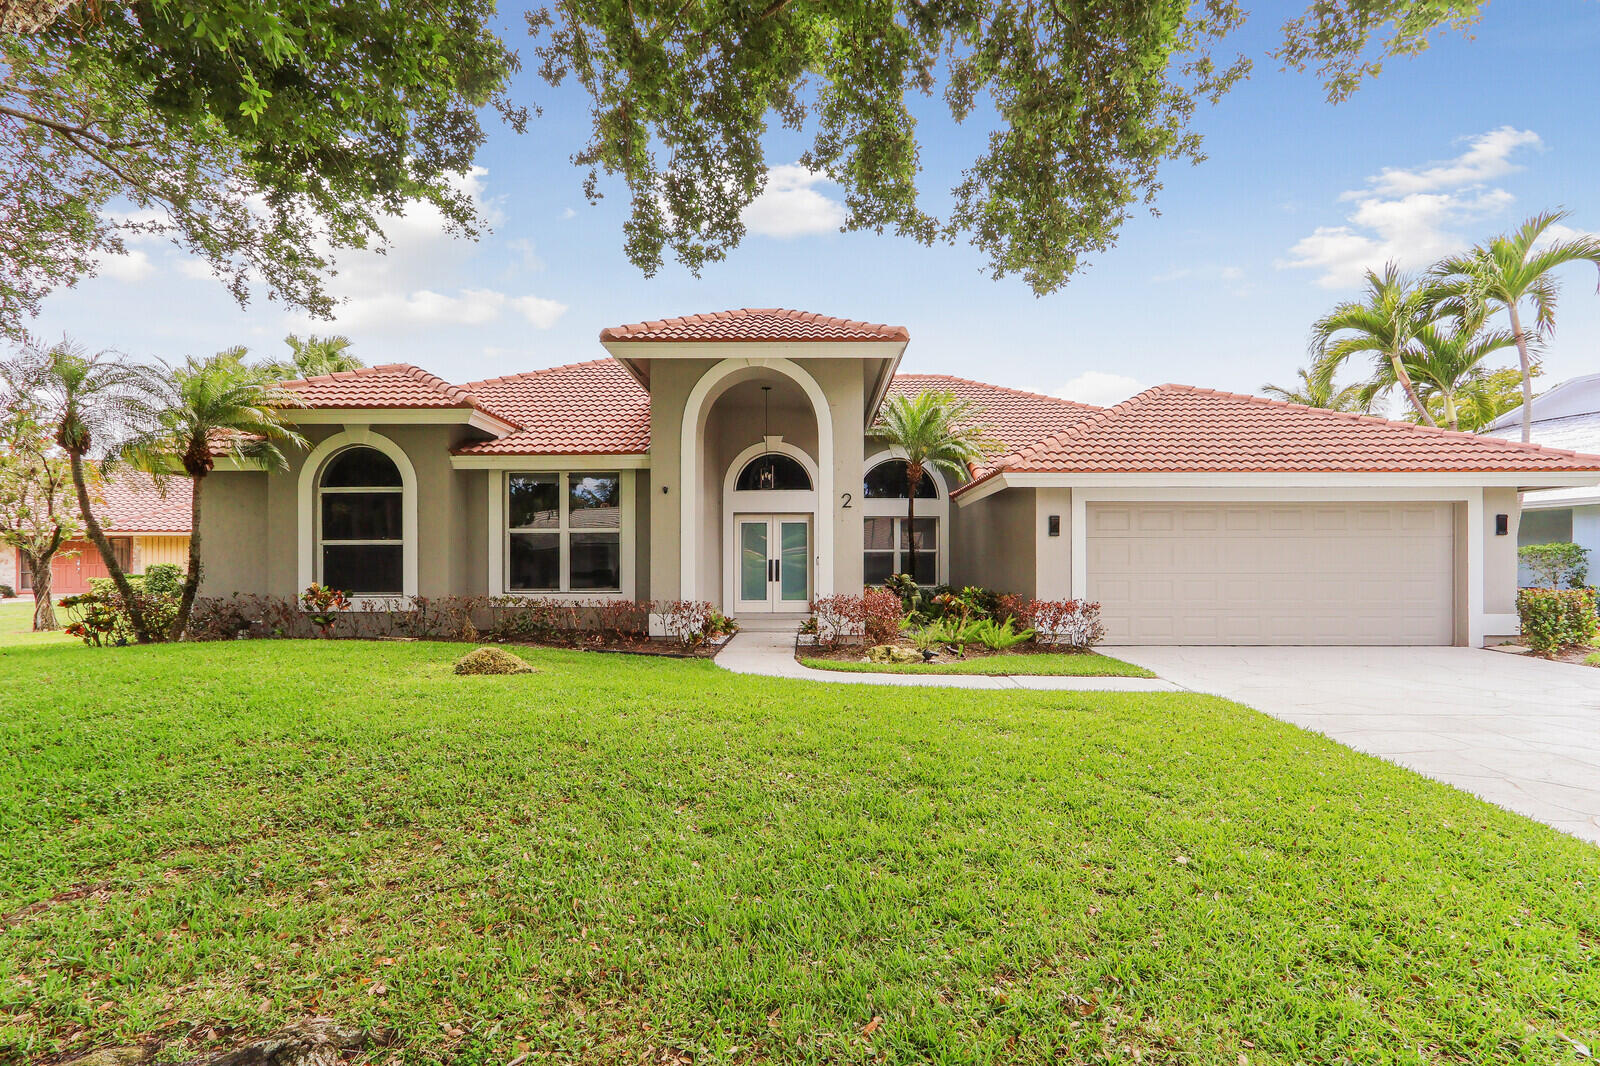 $1,899,9004 Beds2.5 Baths2,891 Sq.Ft2 Old Fence, Palm Beach Gardens, FL 33418
 -
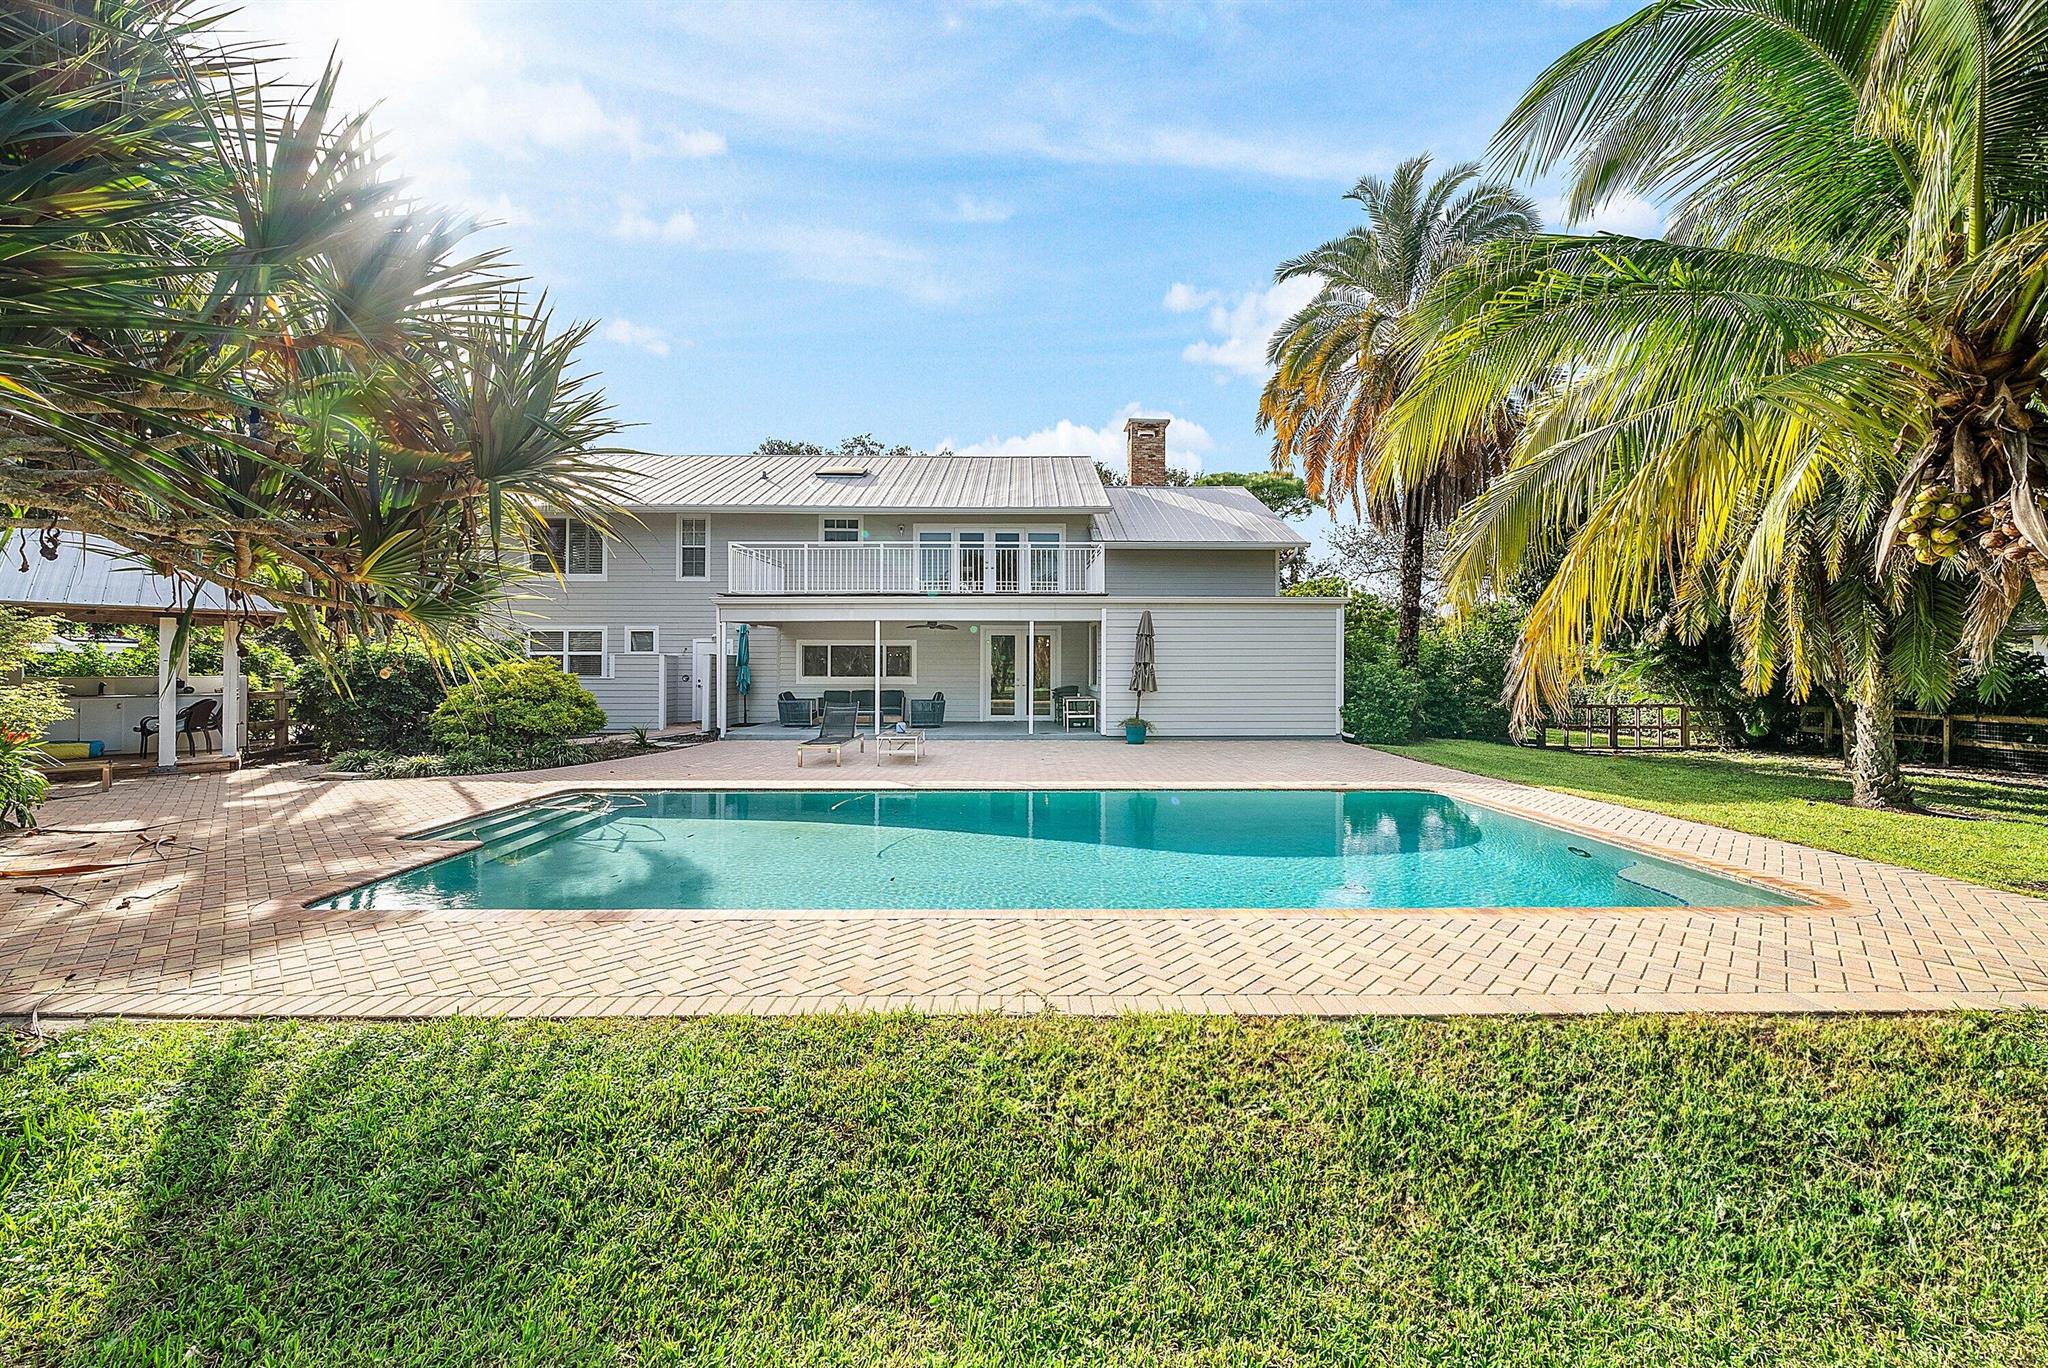 $1,899,0004 Beds3.5 Baths3,105 Sq.Ft8260 Native Dancer, Palm Beach Gardens, FL 33418
 -
 $1,850,0004 Beds3 Baths3,254 Sq.Ft8852 154th, Palm Beach Gardens, FL 33418
 -
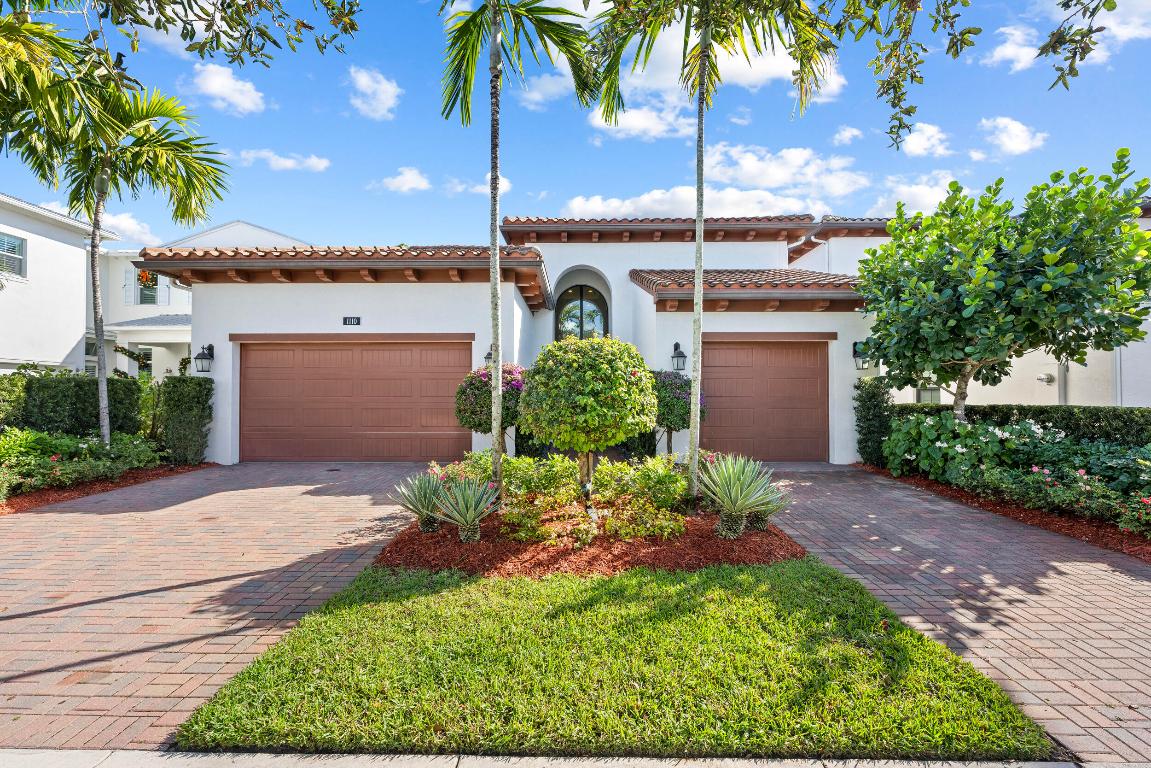 $1,840,0003 Beds3.5 Baths2,772 Sq.Ft1110 Faulkner, Palm Beach Gardens, FL 33418
 -
 $1,802,2004 Beds3 Baths3,019 Sq.Ft15314 70th, Palm Beach Gardens, FL 33418
 -
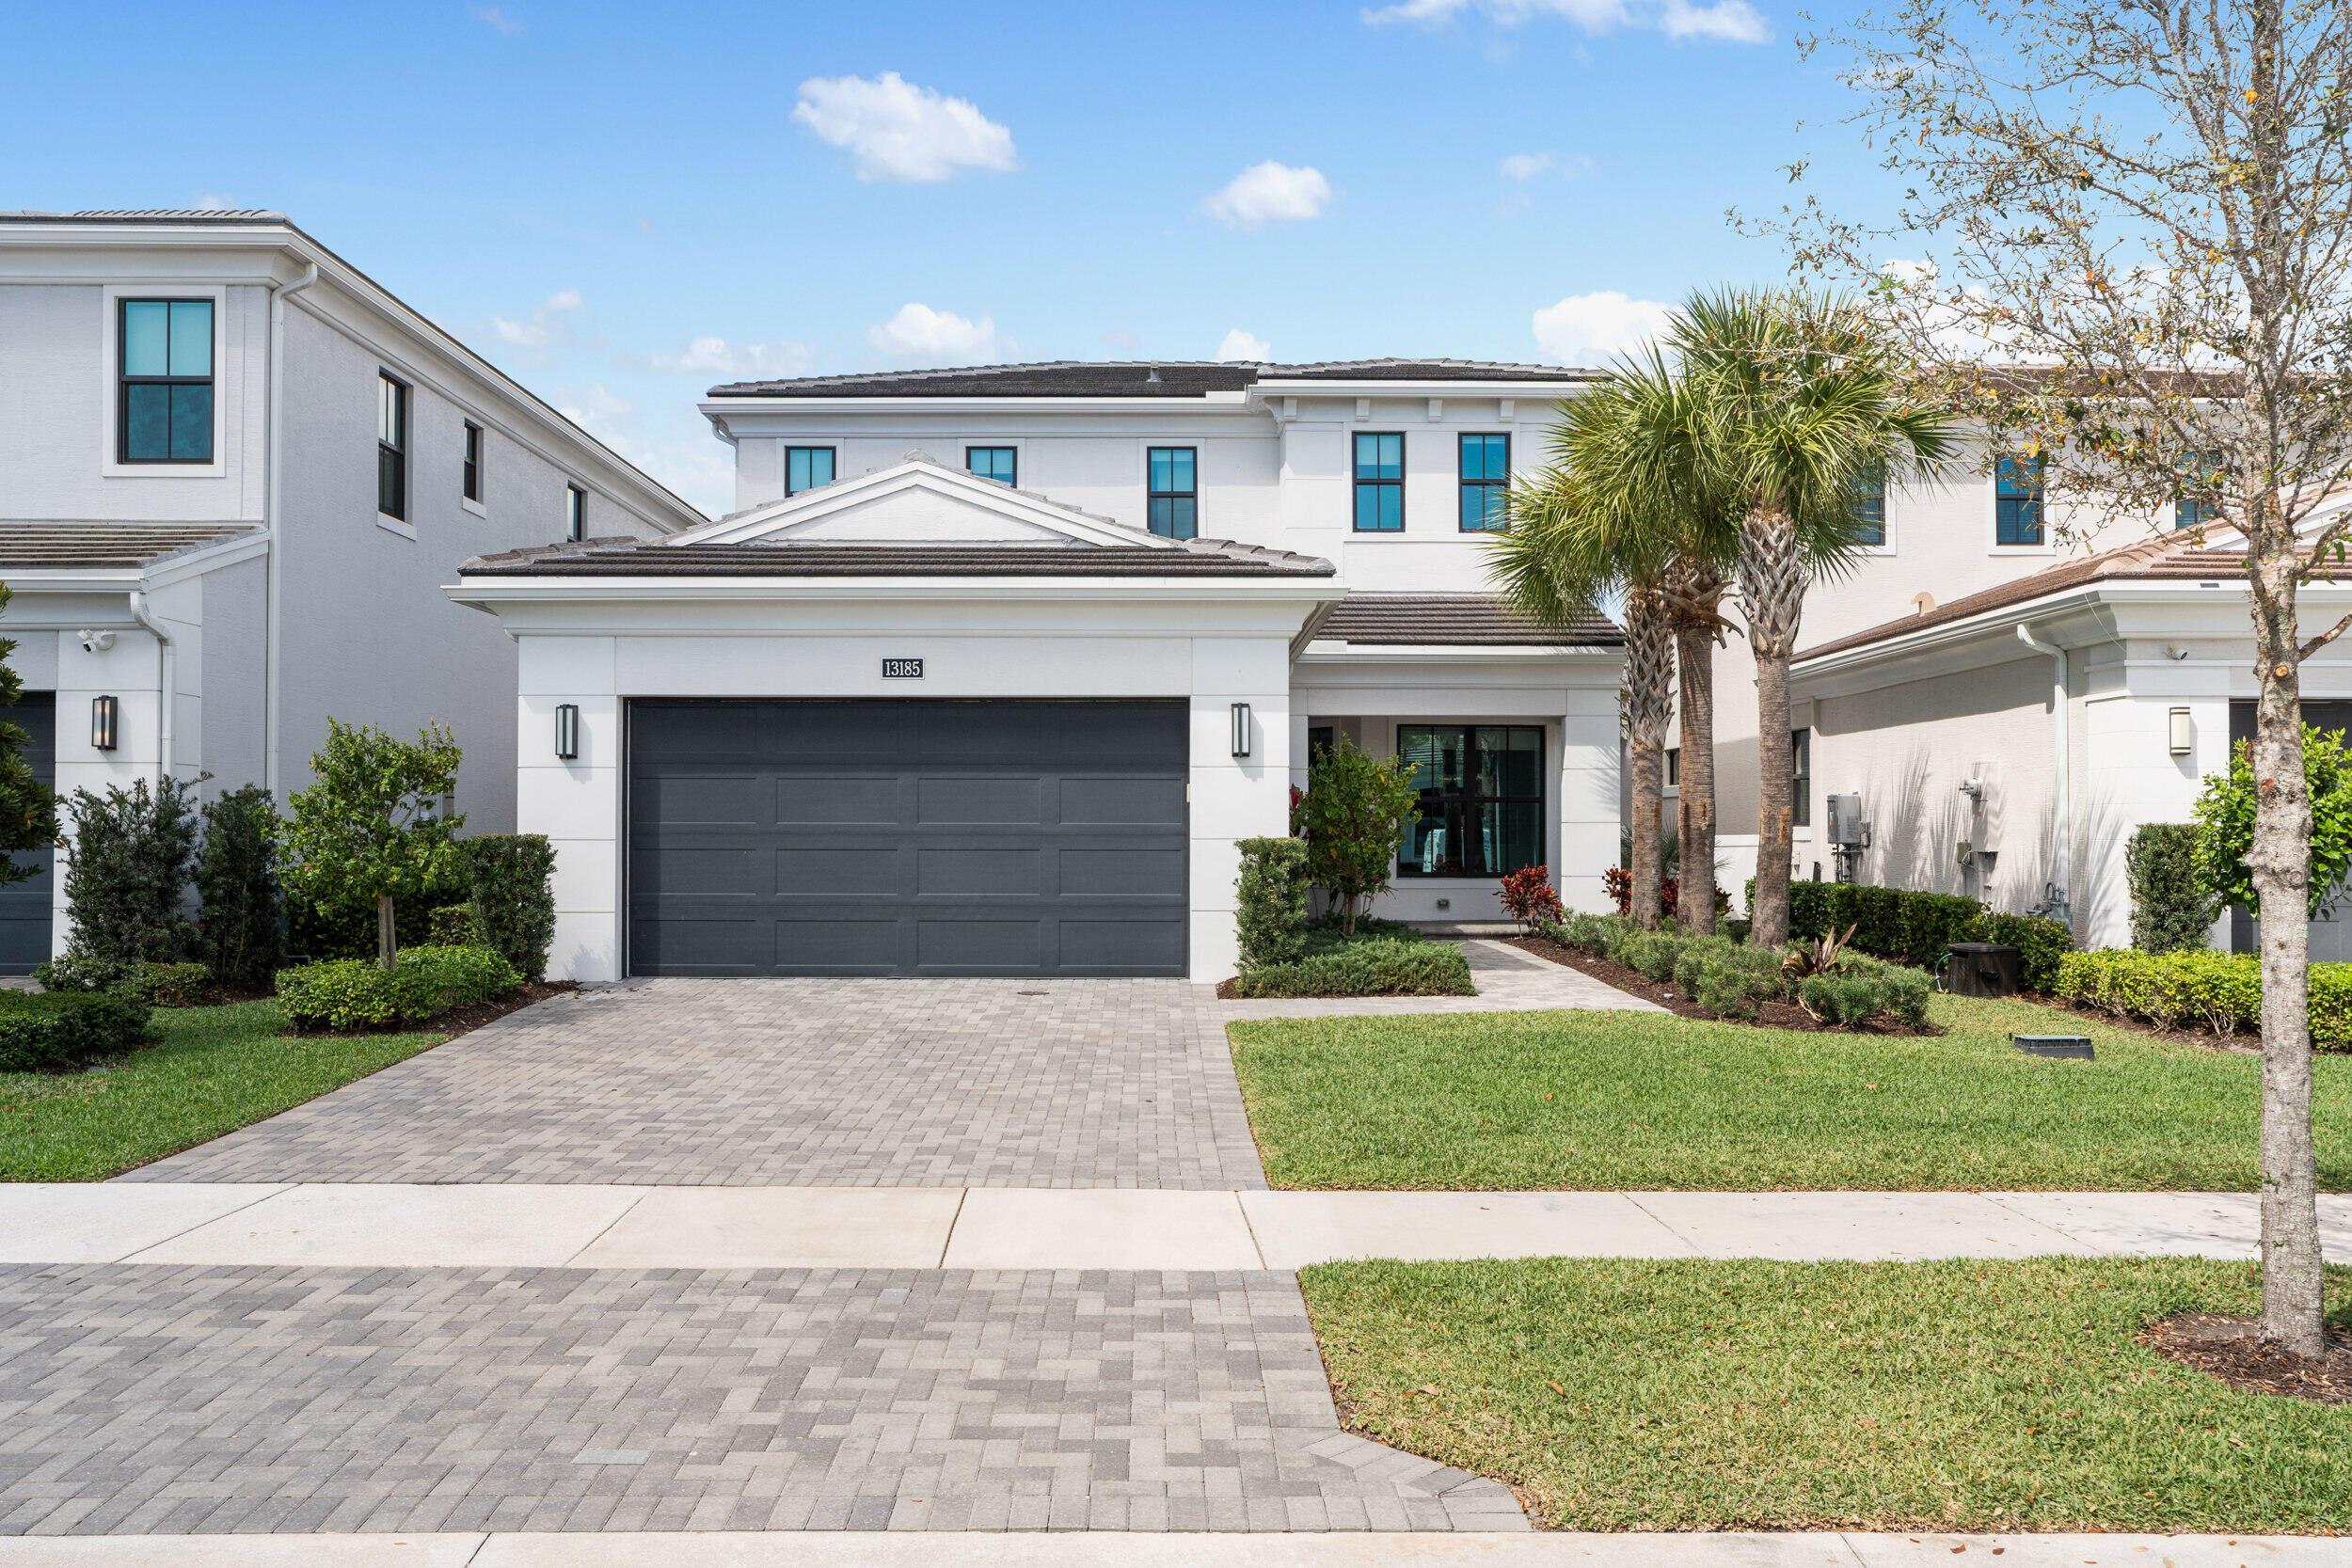 $1,799,9003 Beds3.5 Baths3,162 Sq.Ft13185 Faberge, Palm Beach Gardens, FL 33418
 -
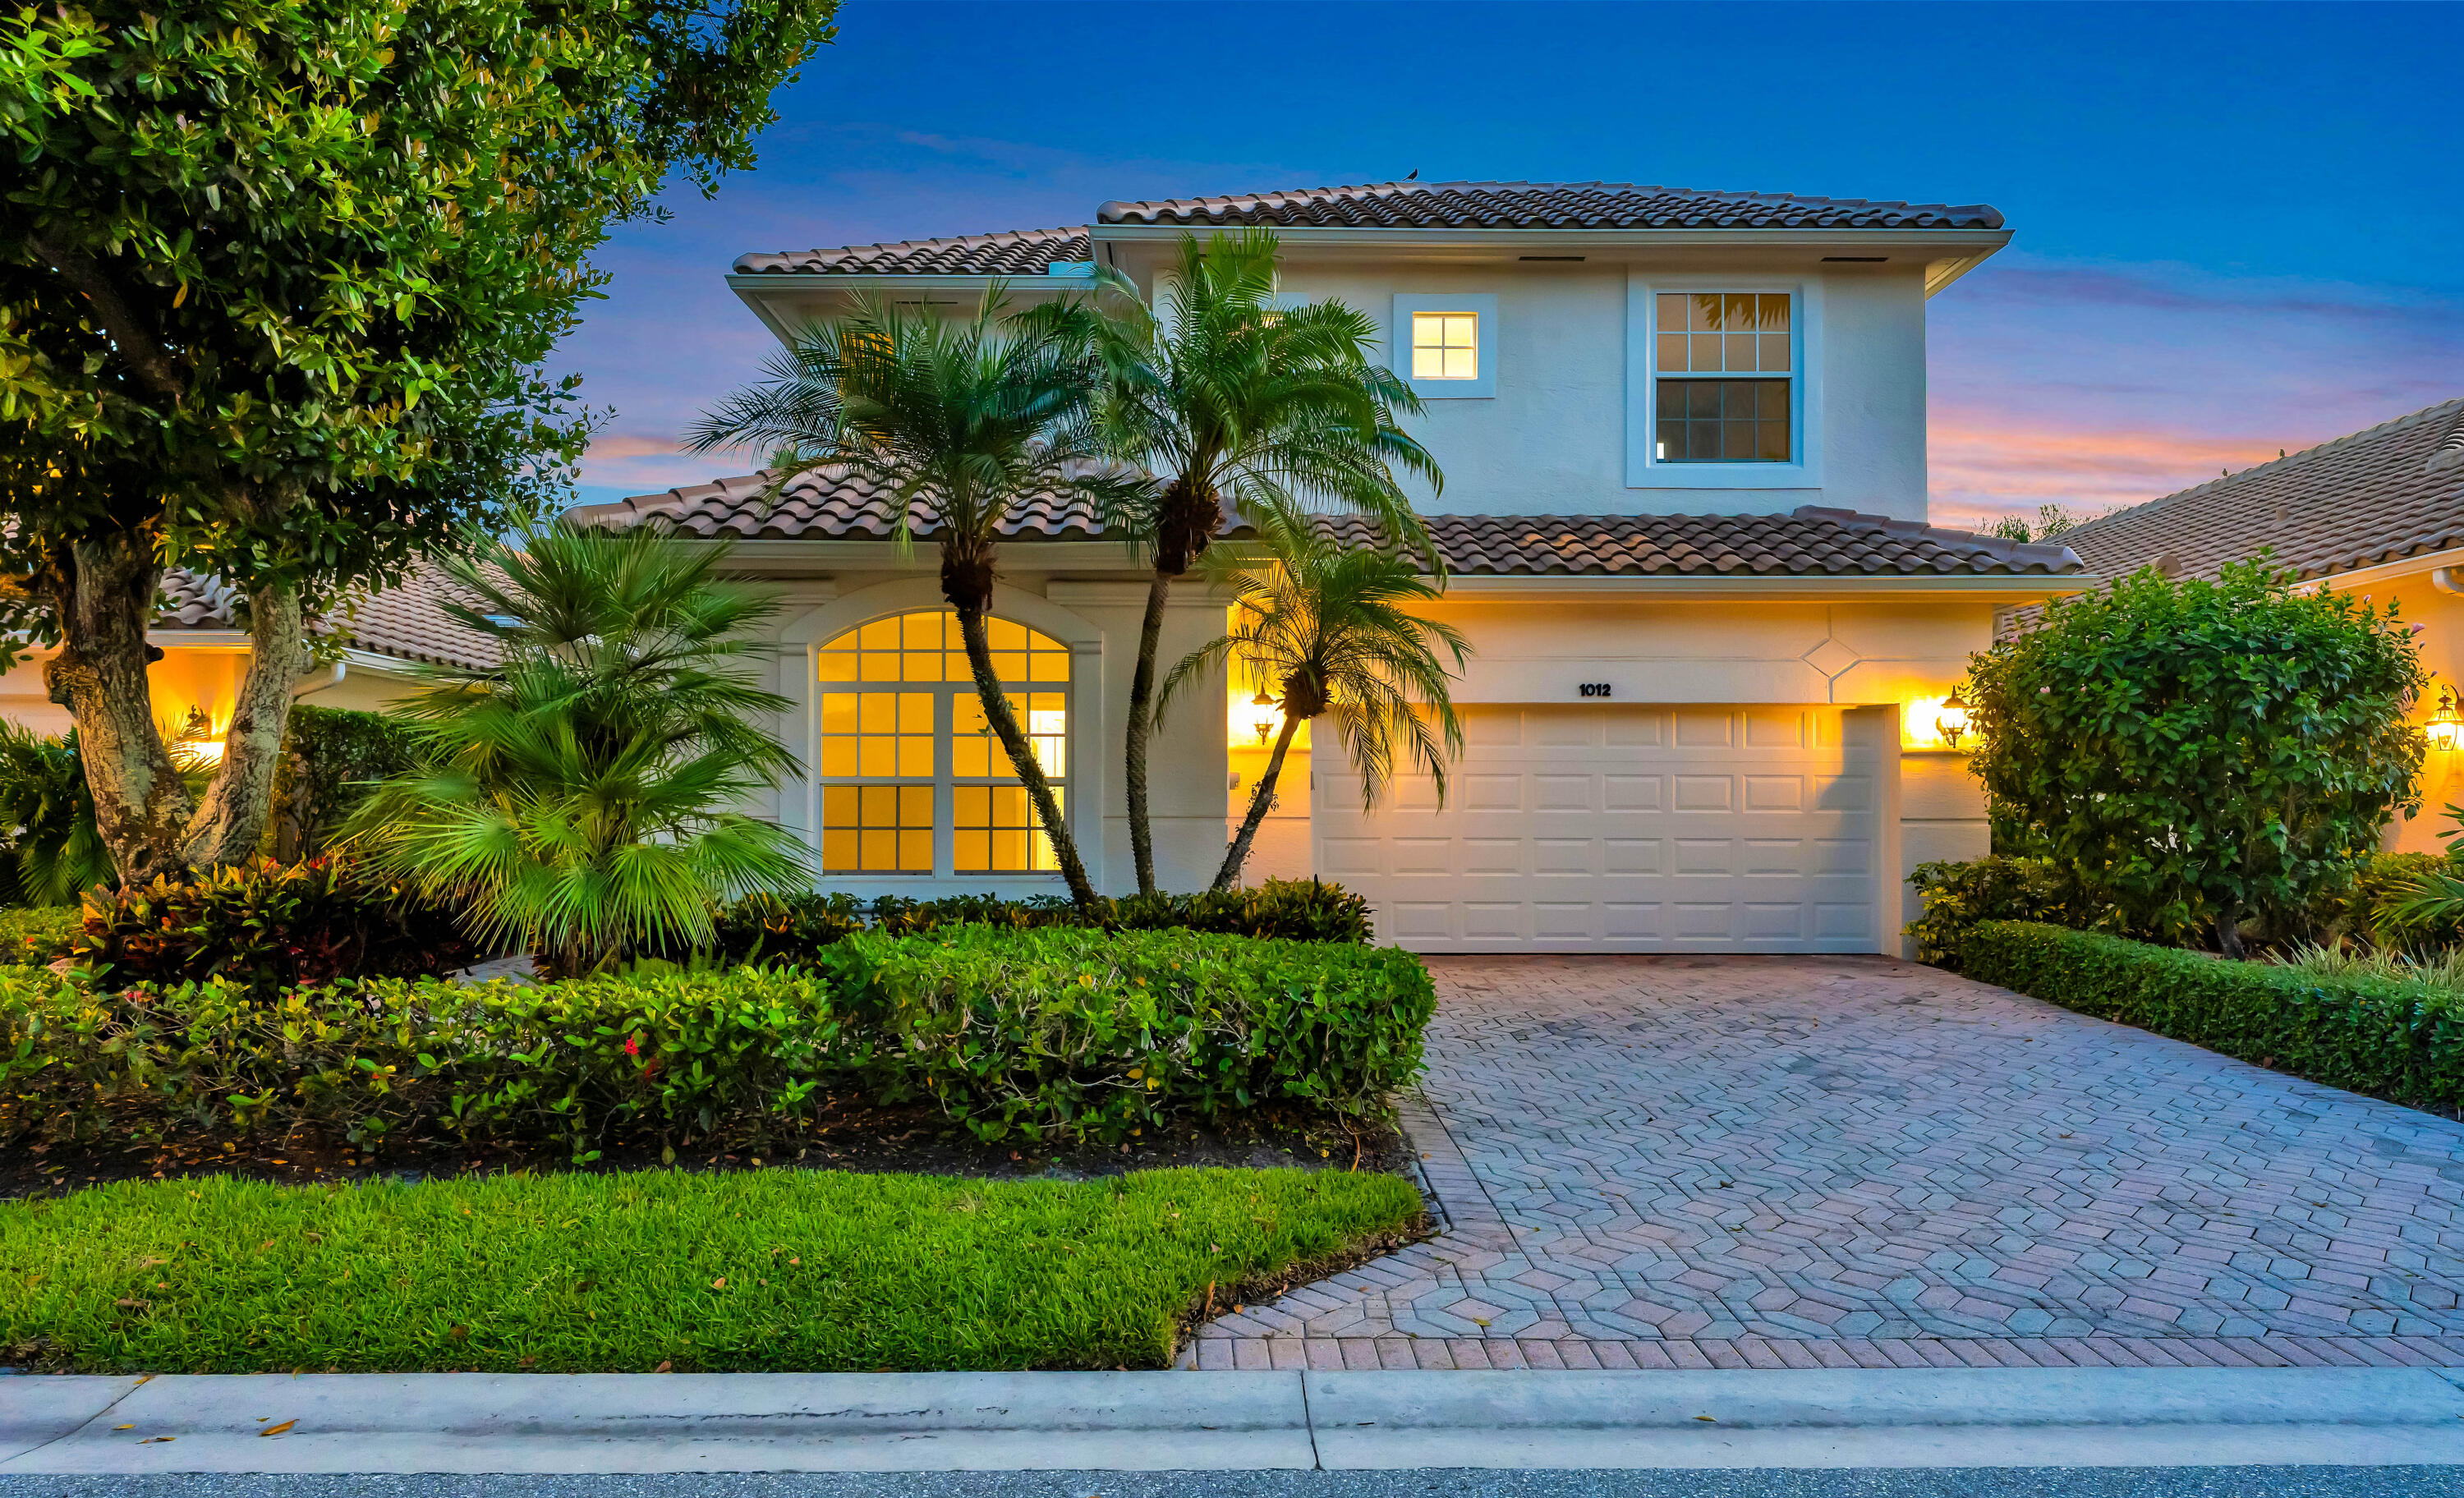 $1,799,0005 Beds4 Baths3,039 Sq.Ft1012 Diamond Head, Palm Beach Gardens, FL 33418
 -
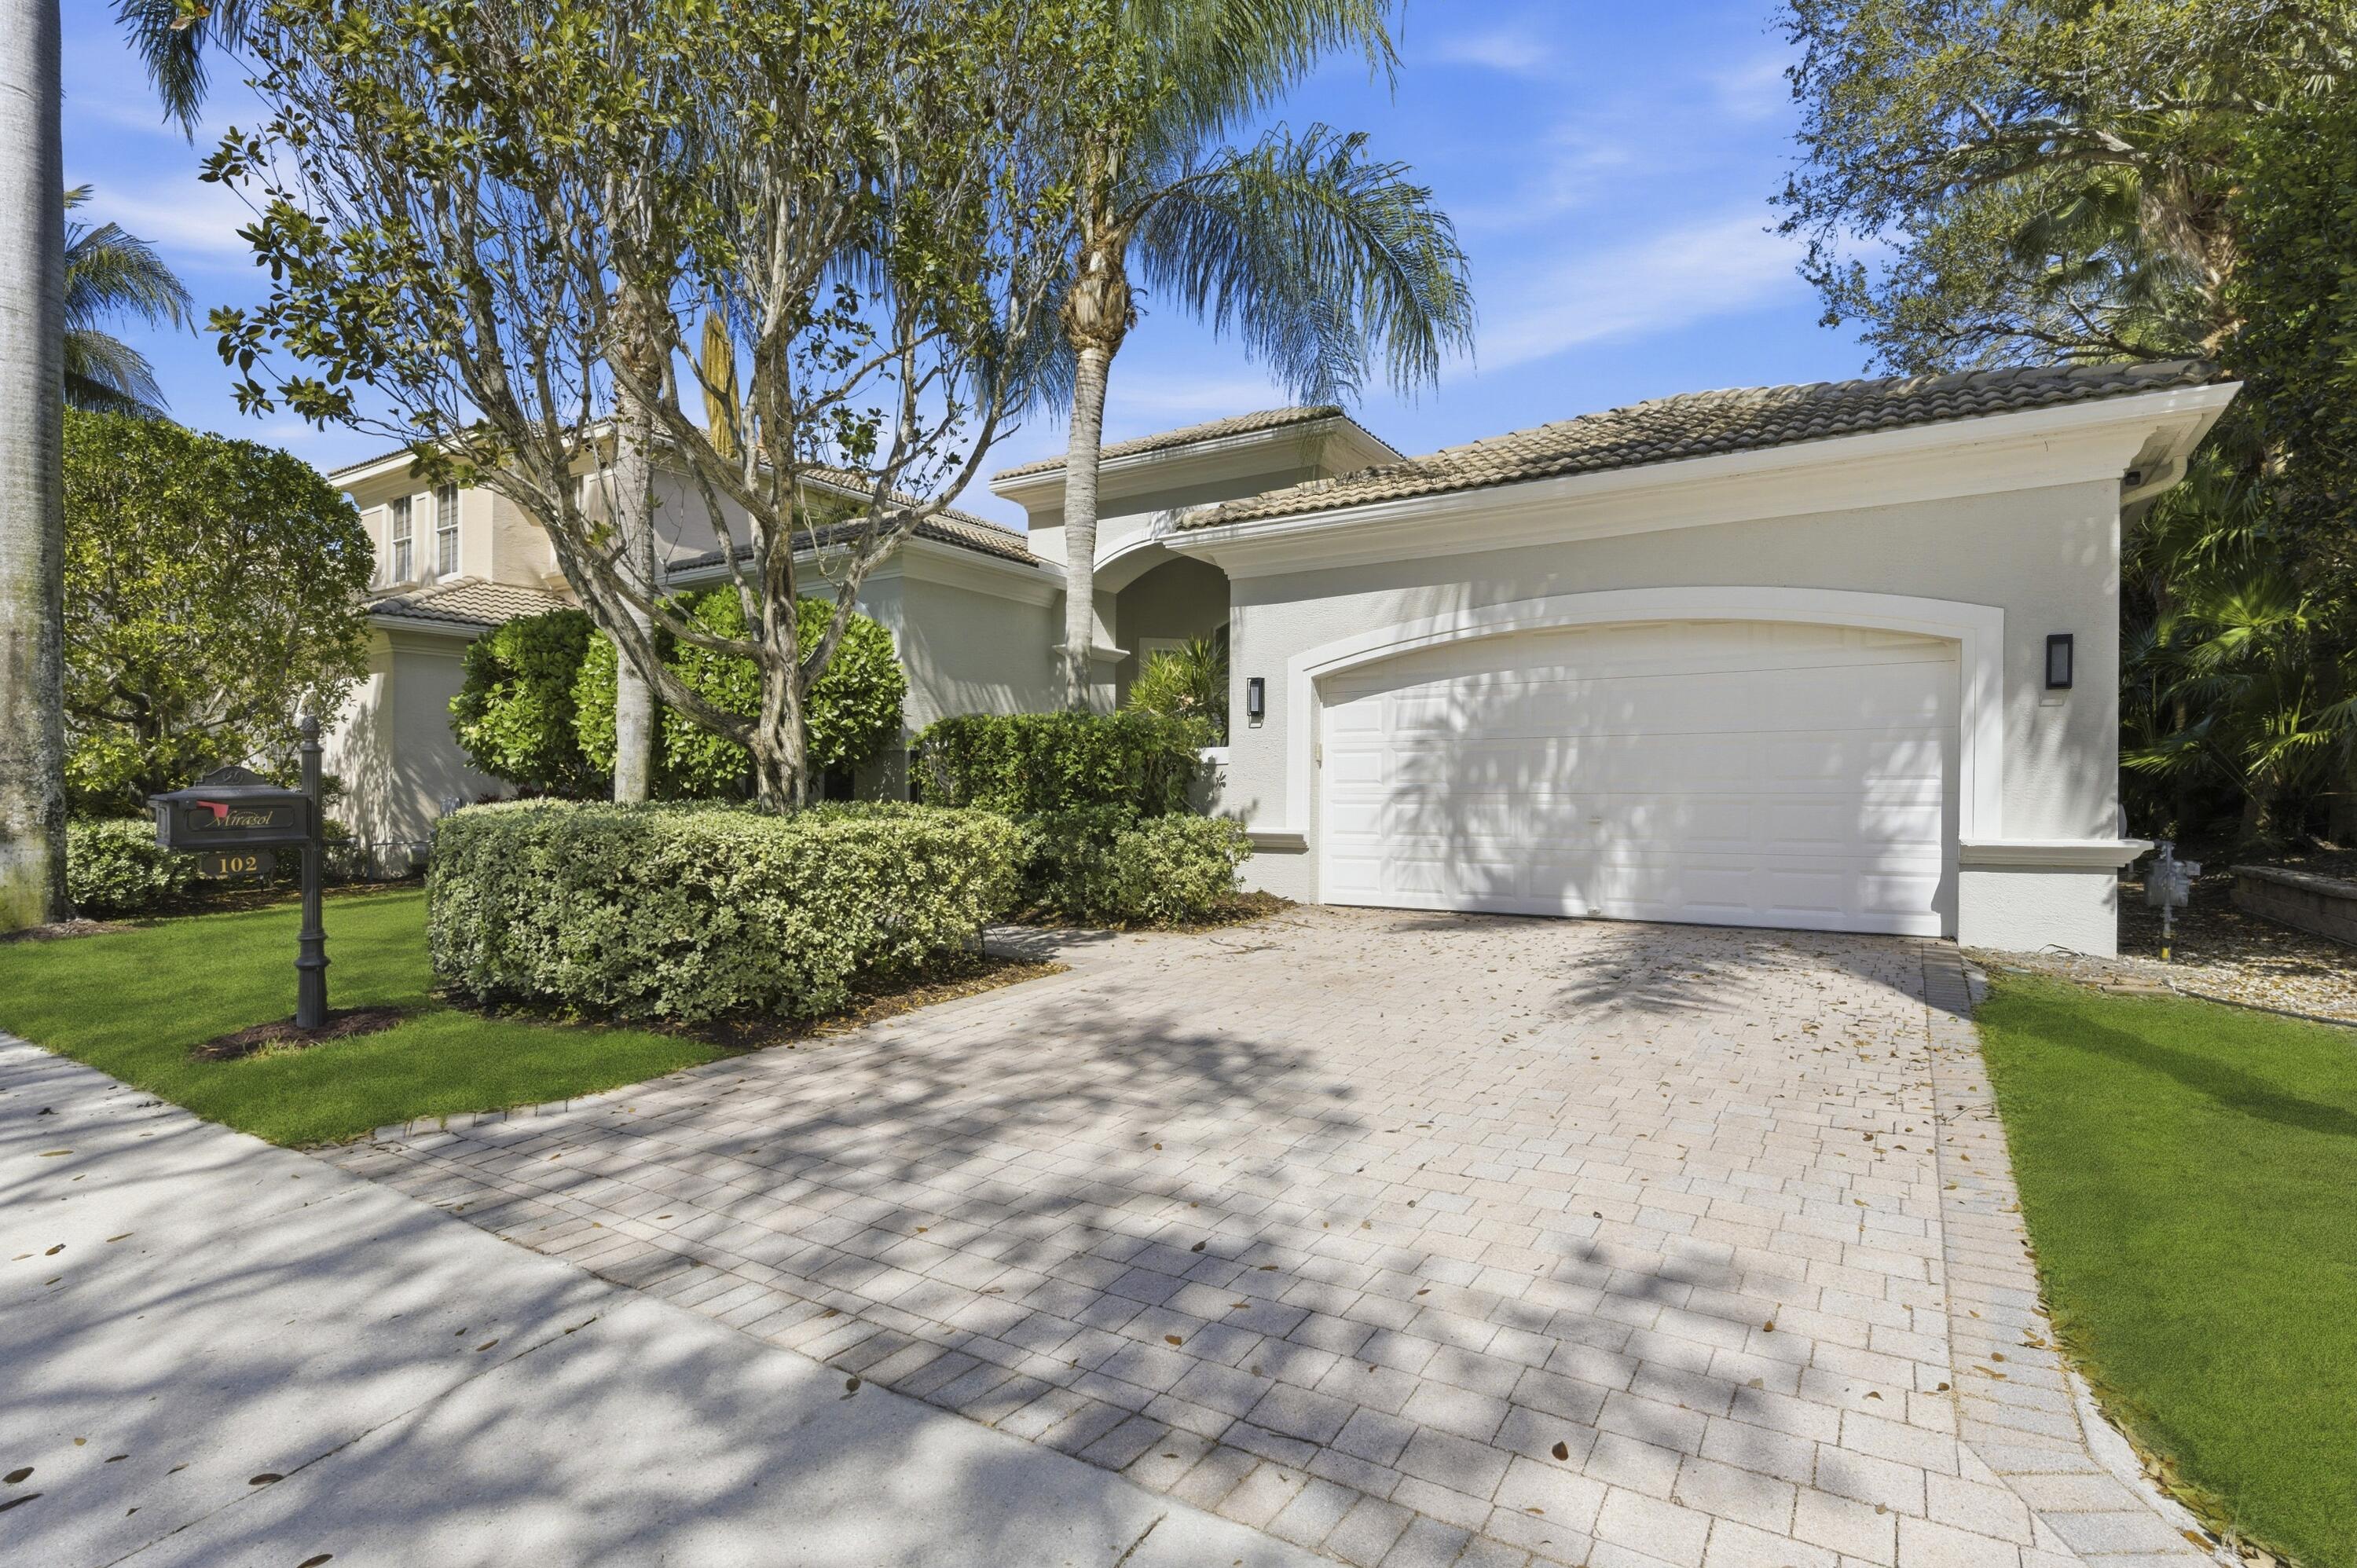 $1,759,9993 Beds3.5 Baths2,974 Sq.Ft102 Tranquilla, Palm Beach Gardens, FL 33418
 -
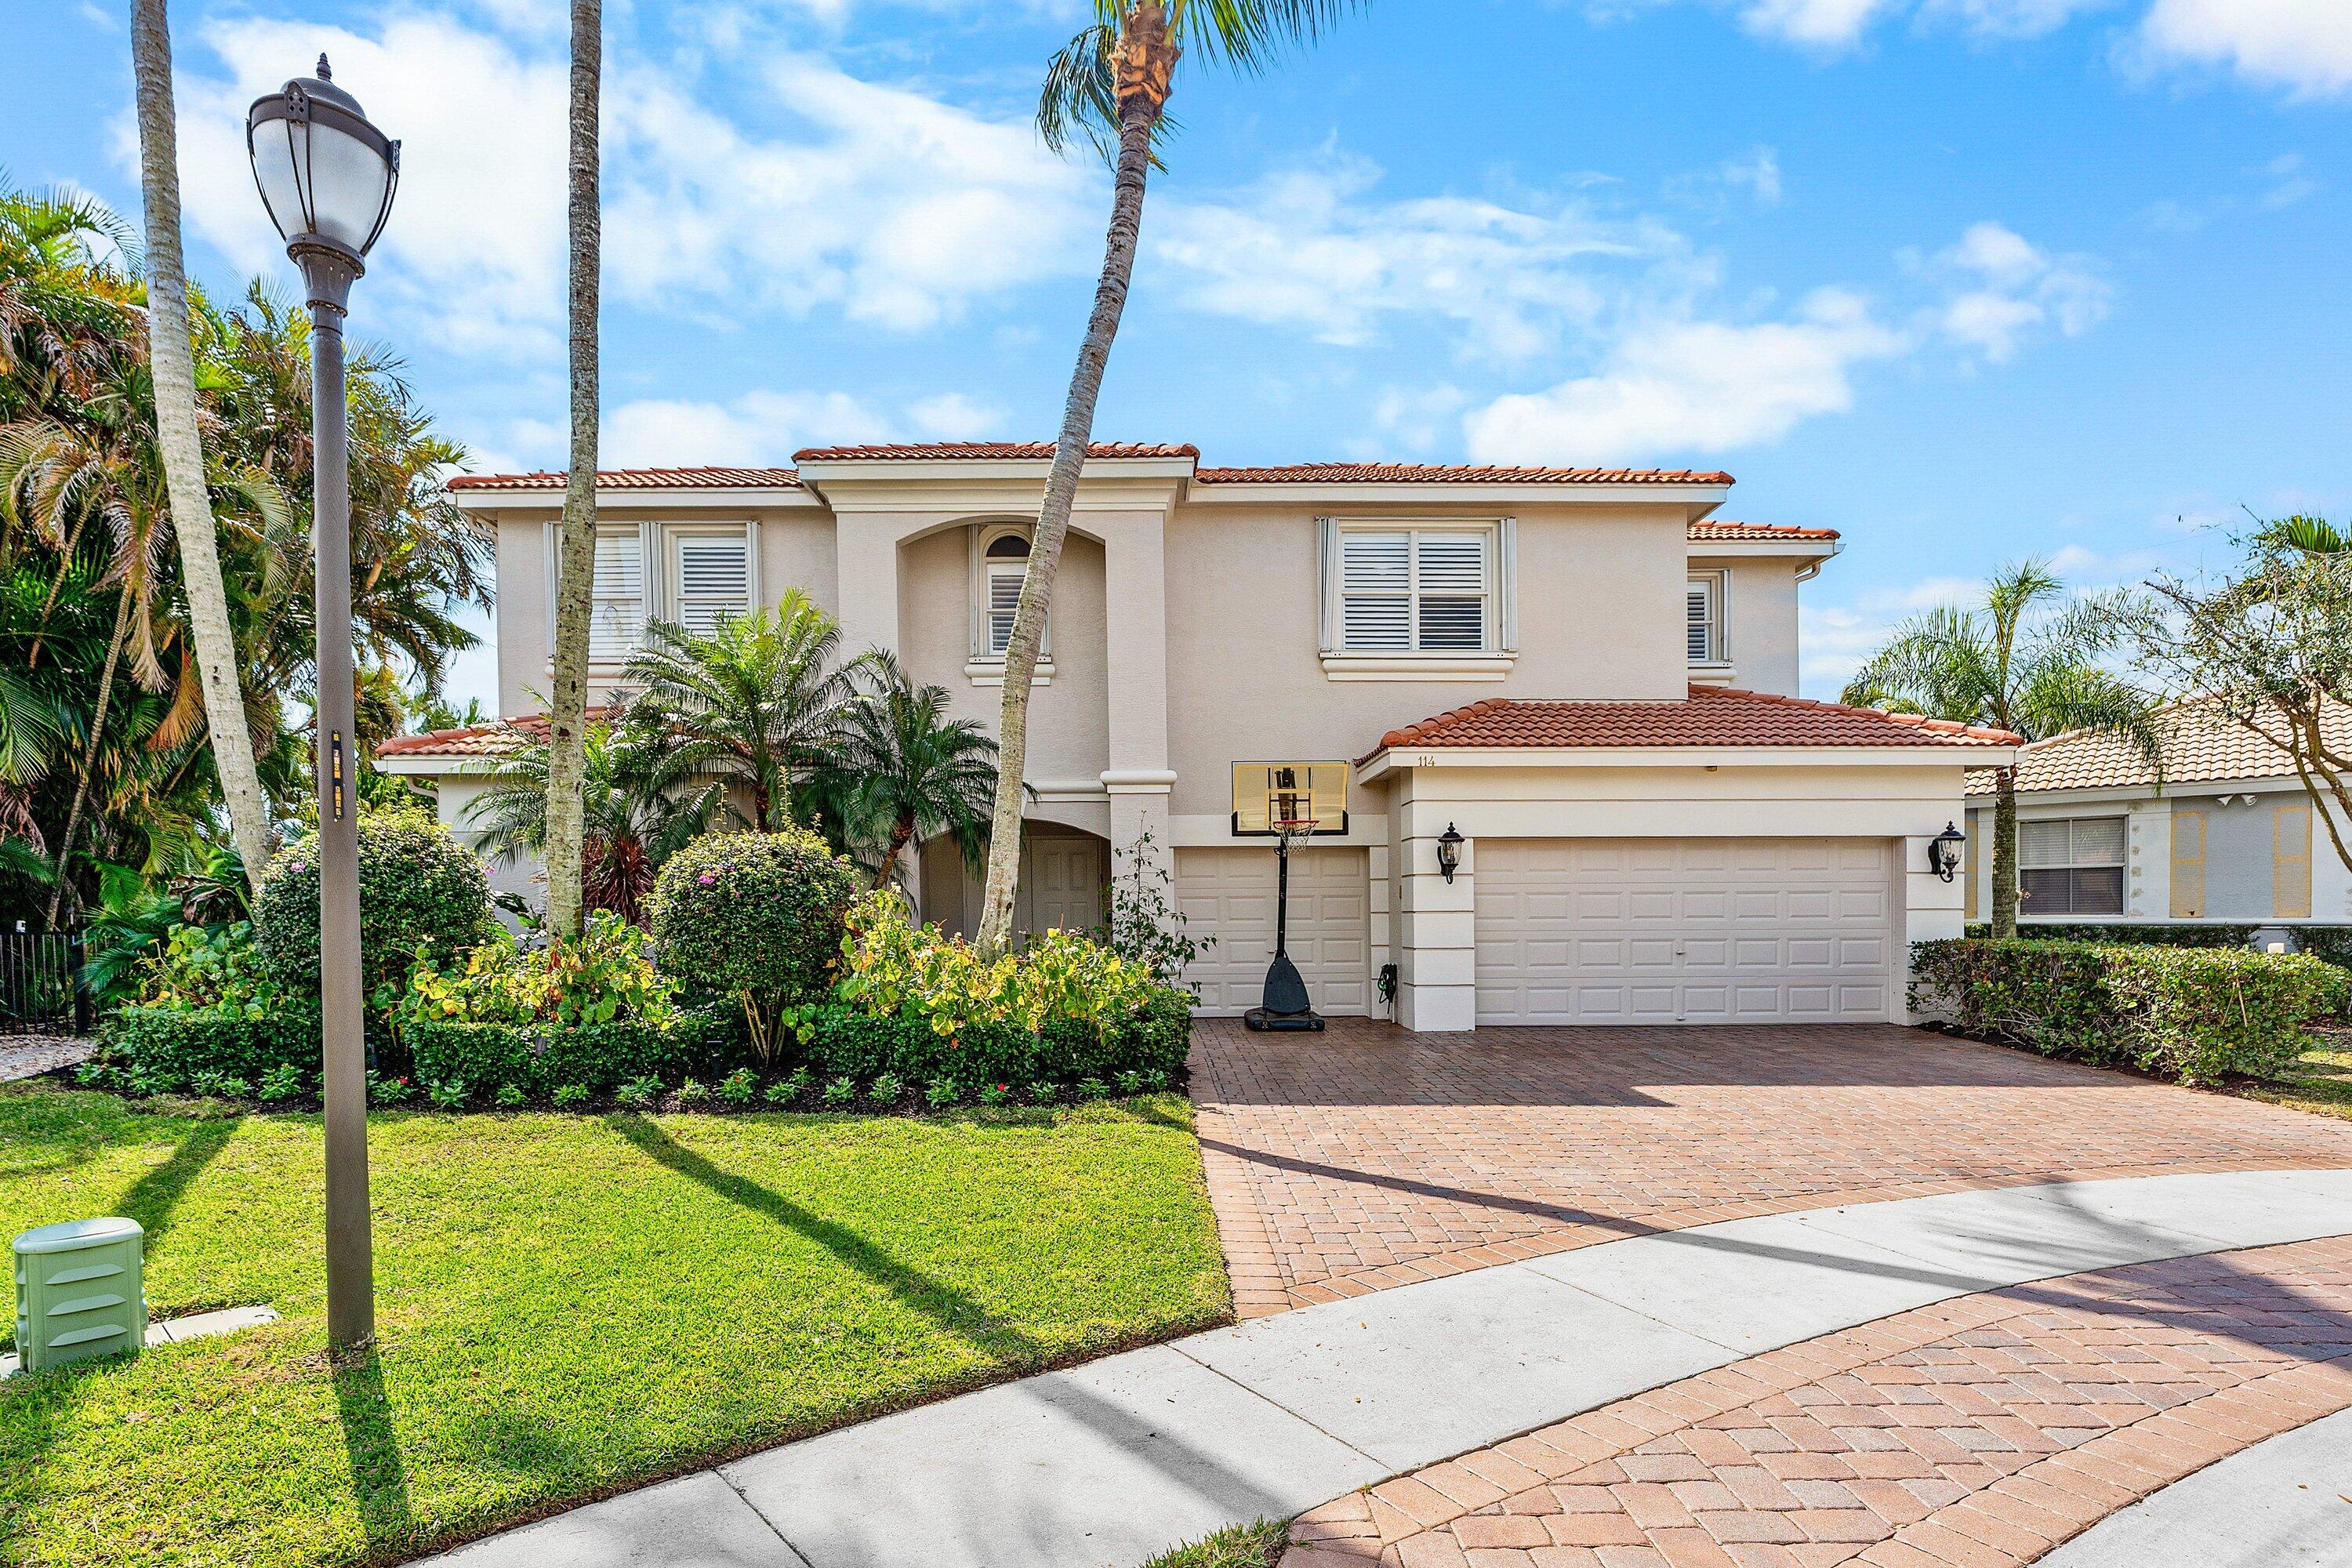 $1,749,0005 Beds4.5 Baths3,365 Sq.Ft114 La Vida, Palm Beach Gardens, FL 33418
 -
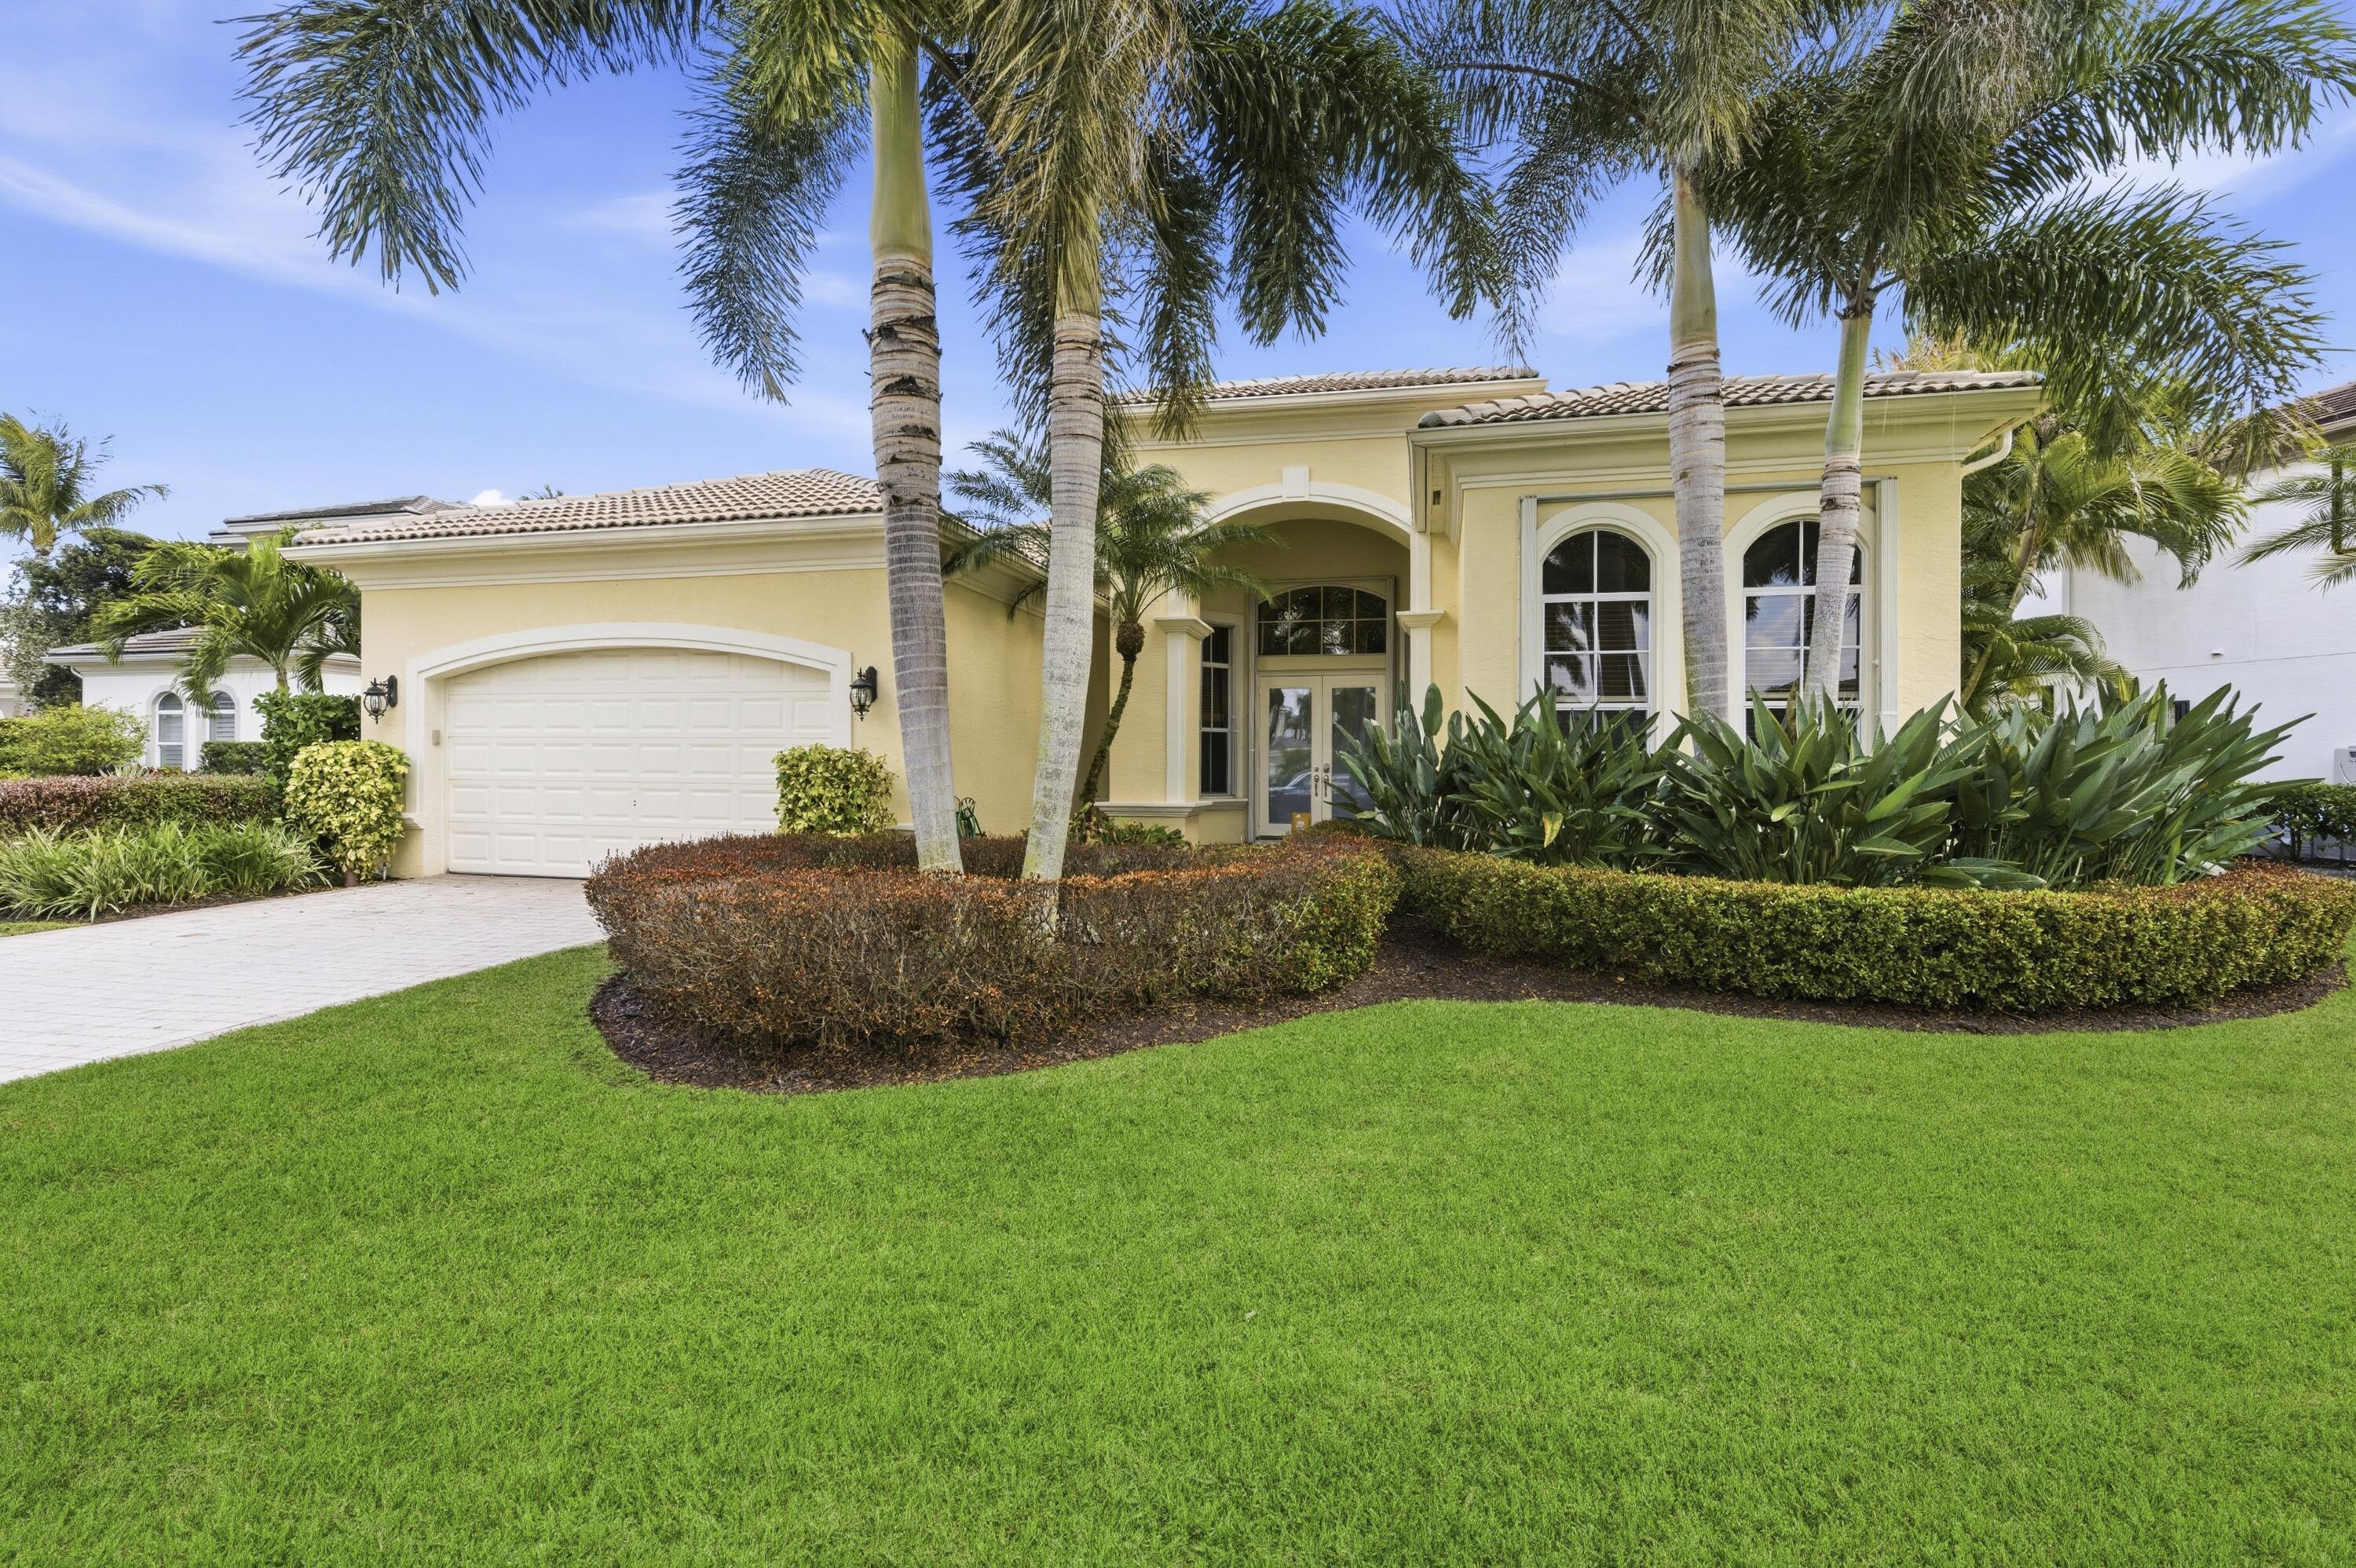 $1,699,9993 Beds3.5 Baths2,943 Sq.Ft401 Via Placita, Palm Beach Gardens, FL 33418
 -
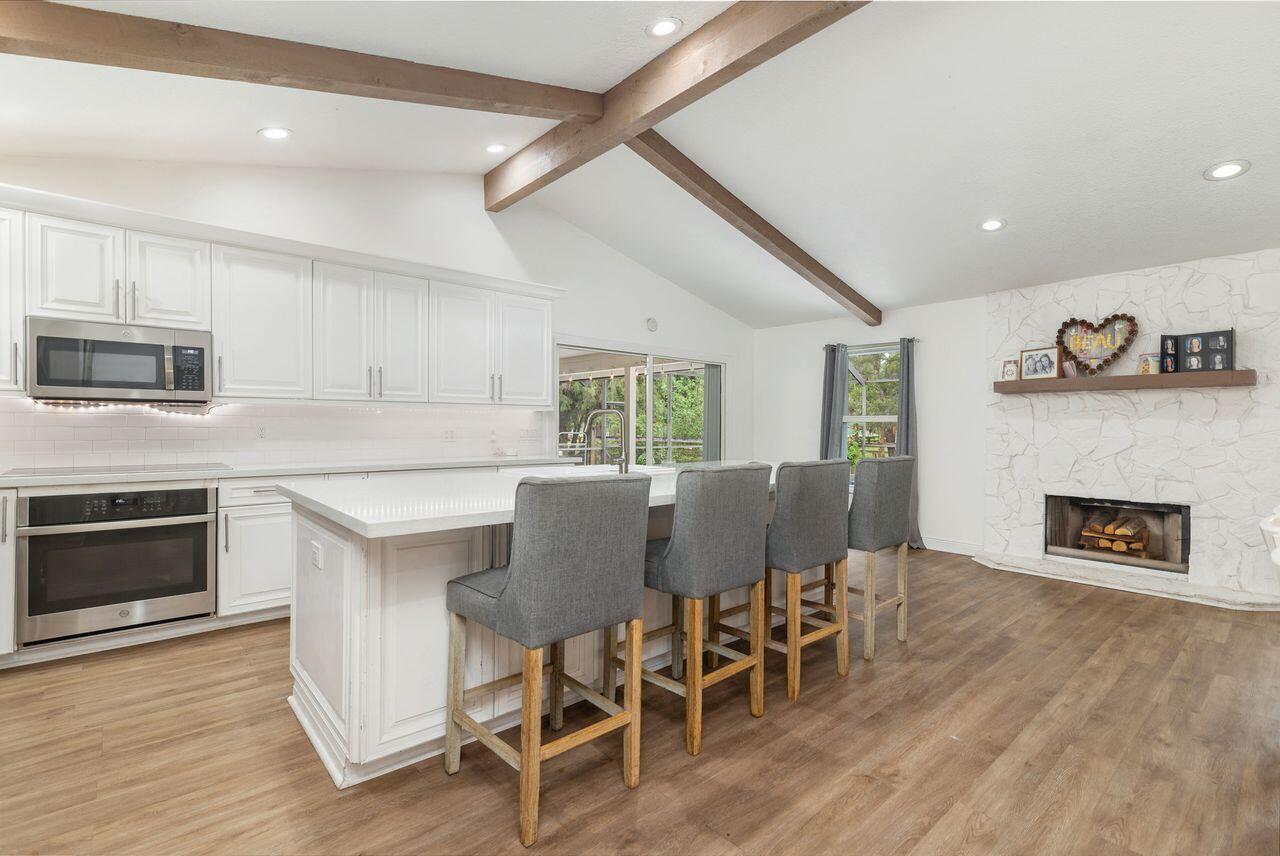 $1,699,0005 Beds3 Baths3,002 Sq.Ft14024 Wind Flower, Palm Beach Gardens, FL 33418
The multiple listing information is provided by the Miami Association of Realtors® from a copyrighted compilation of listings. The compilation of listings and each individual listing are ©2023-present Miami Association of Realtors®. All Rights Reserved. The information provided is for consumers' personal, noncommercial use and may not be used for any purpose other than to identify prospective properties consumers may be interested in purchasing. All properties are subject to prior sale or withdrawal. All information provided is deemed reliable but is not guaranteed accurate, and should be independently verified. Listing courtesy of: Douglas Elliman Jupiter. tel: 561-653-6100
Real Estate IDX Powered by: TREMGROUP